


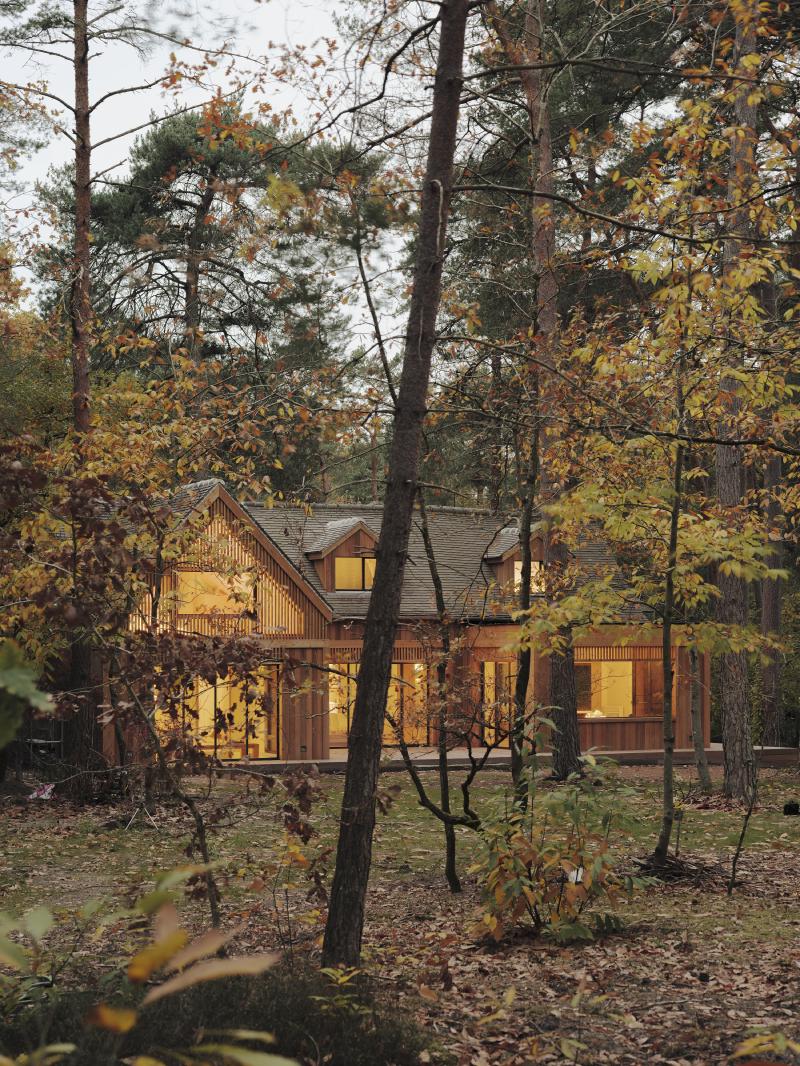
In Barbizon, at the edge of the Fontainebleau Forest, In Sinu Architectes has transformed an existing house by turning its attention towards the woodland that surrounds it. The acquisition of the adjoining wooded plot became the starting point for a broader rethinking of the home: rather than treating the forest as a backdrop, the architects made it the organising element of the project.
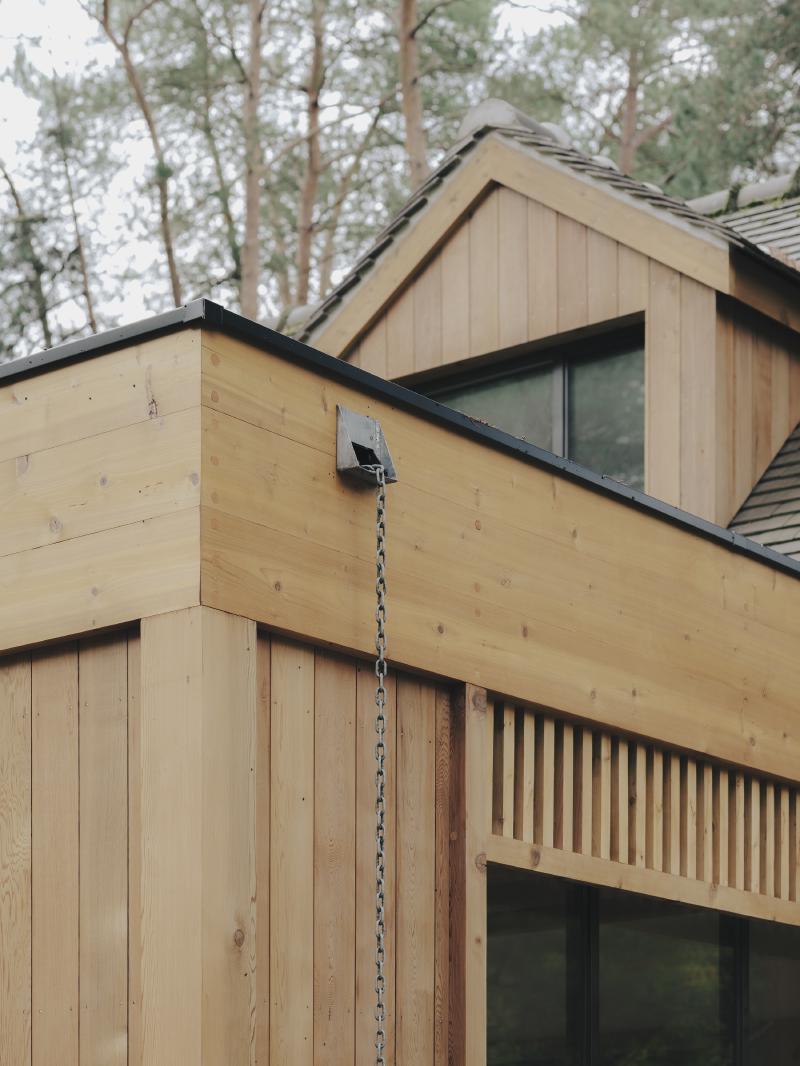
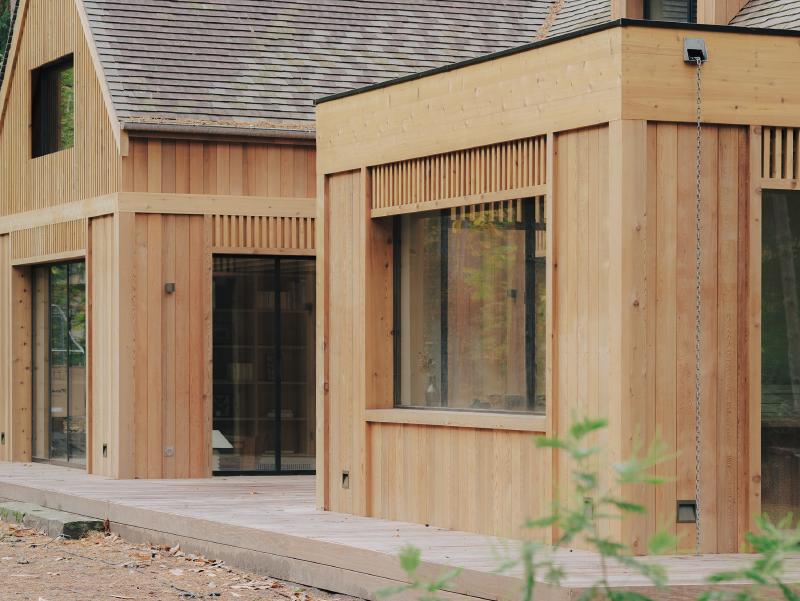
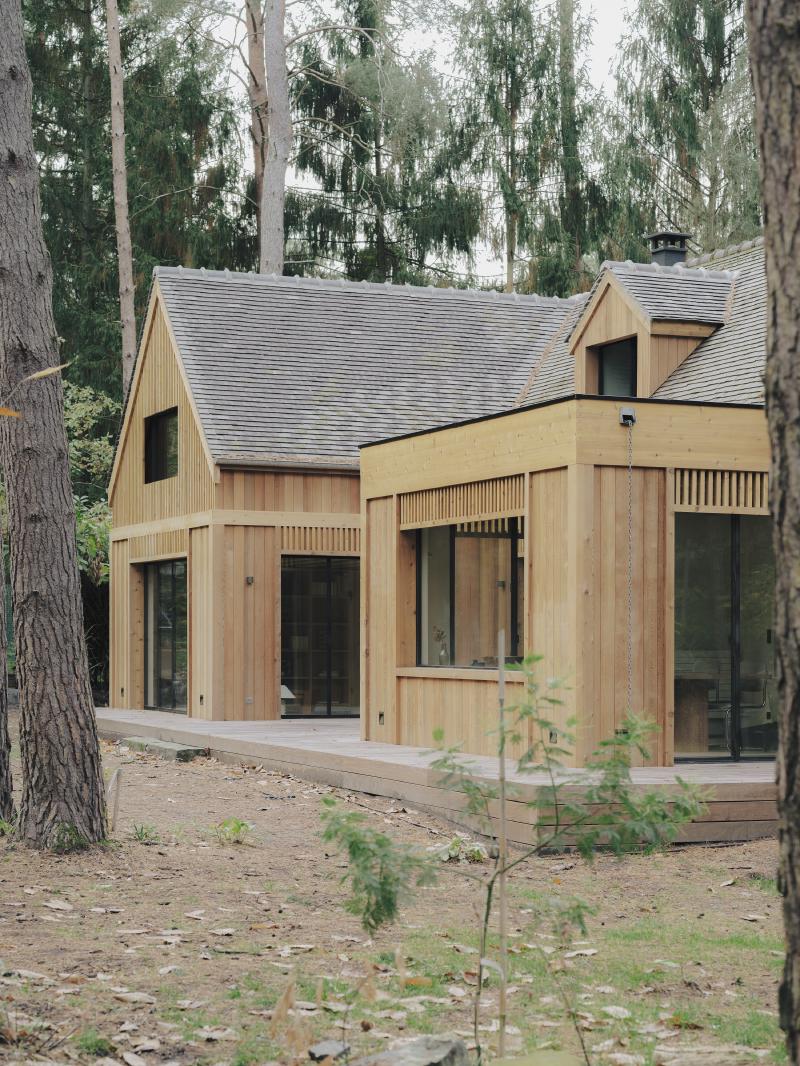
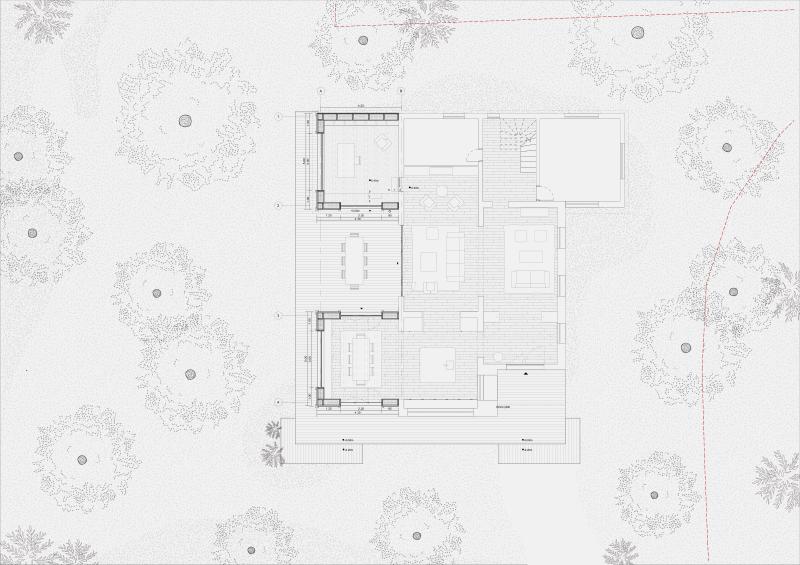
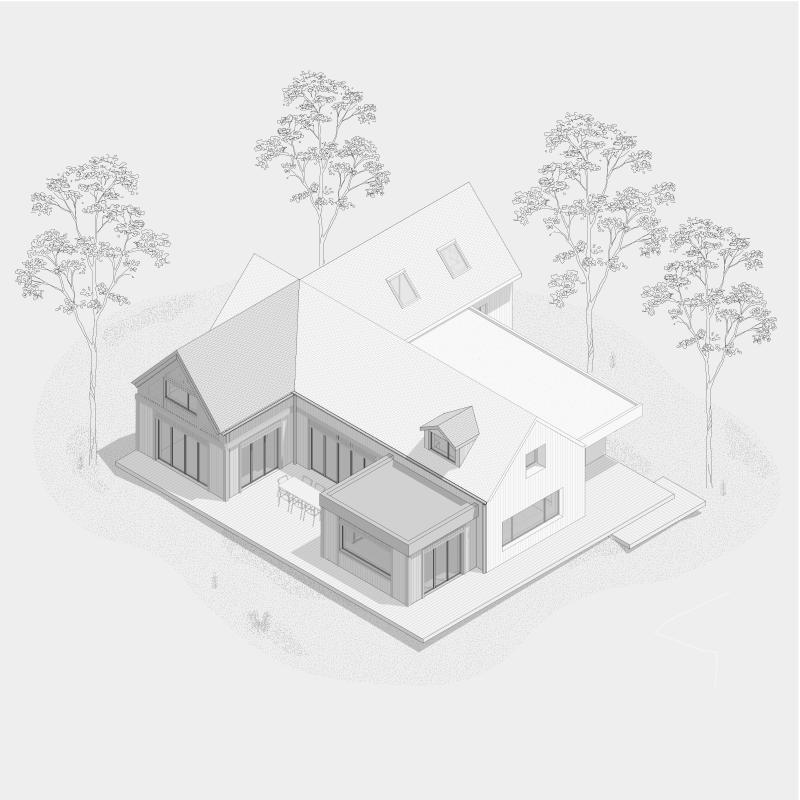
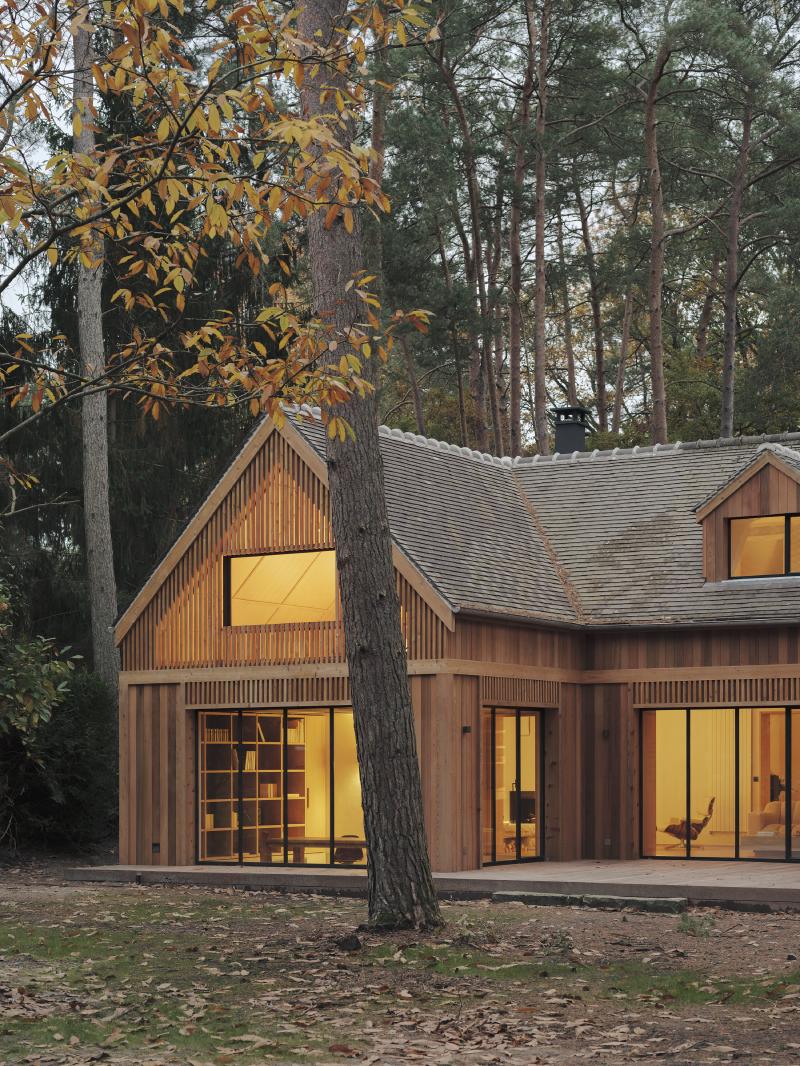
Two timber-frame extensions are arranged in a U-shaped composition around the existing structure. A new opening in what was once a blank wall further changes the orientation of the house, allowing the forest to enter the domestic sequence through carefully framed views. The extensions are positioned within the existing terrain with particular care, preserving the trees and responding to the natural changes in level. One of the new volumes is partially set into the ground, giving the addition a more grounded presence within the site.
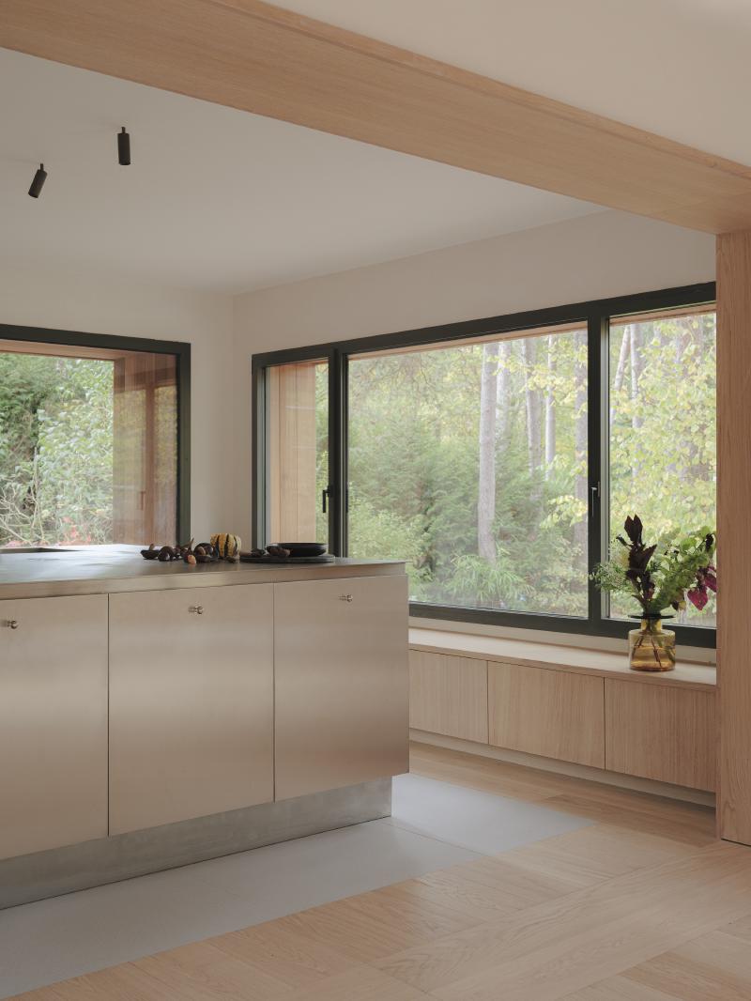
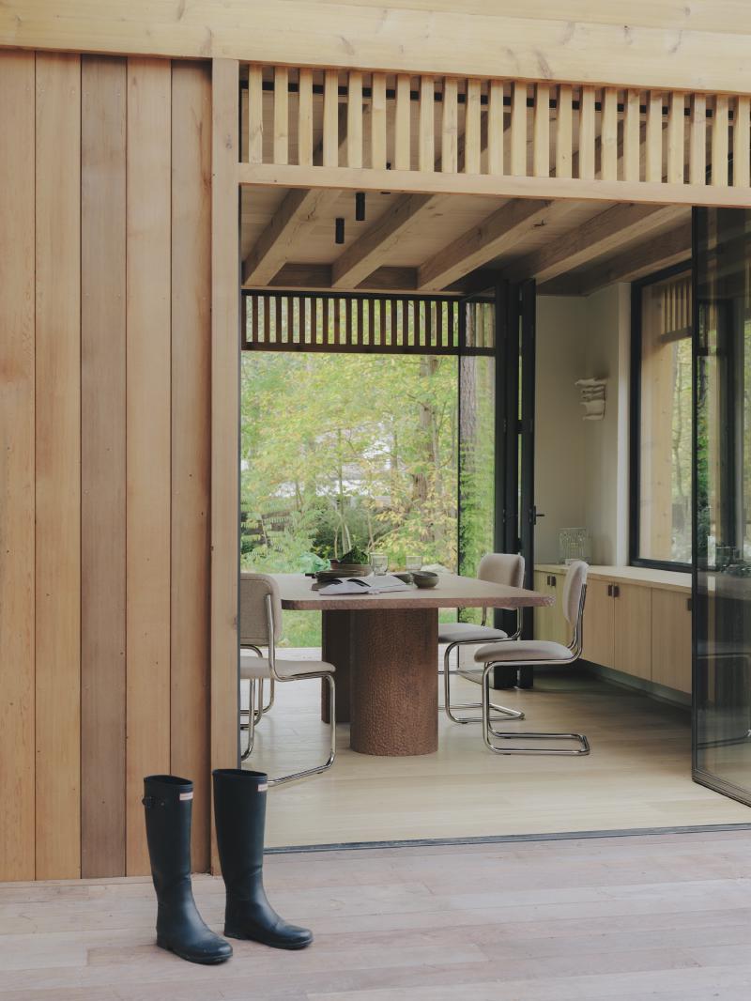
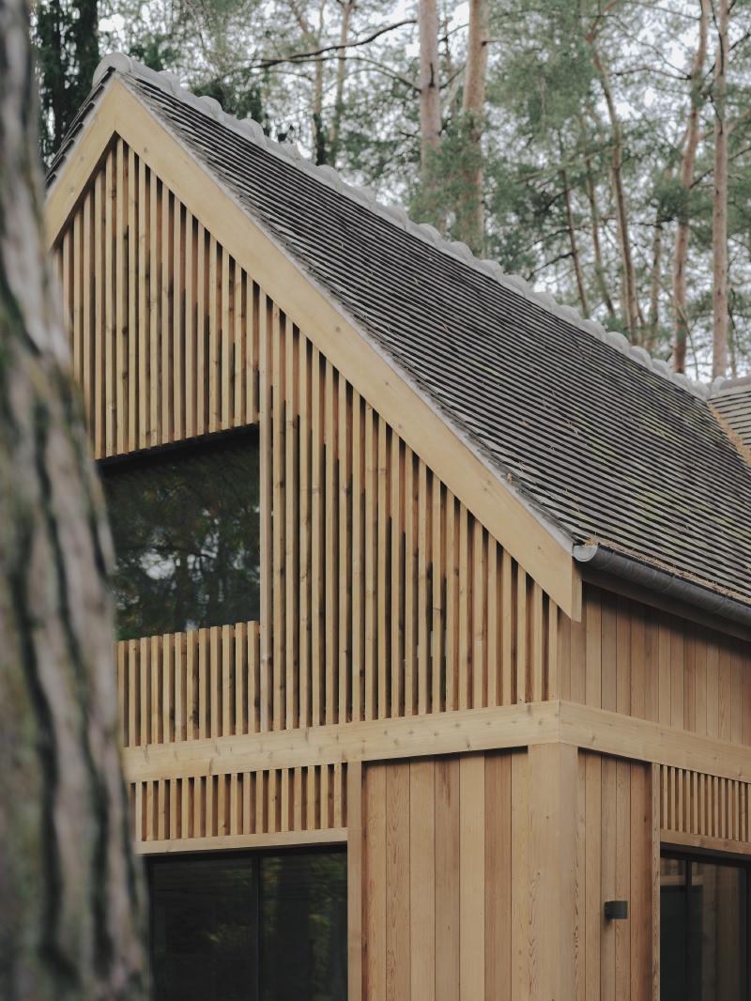
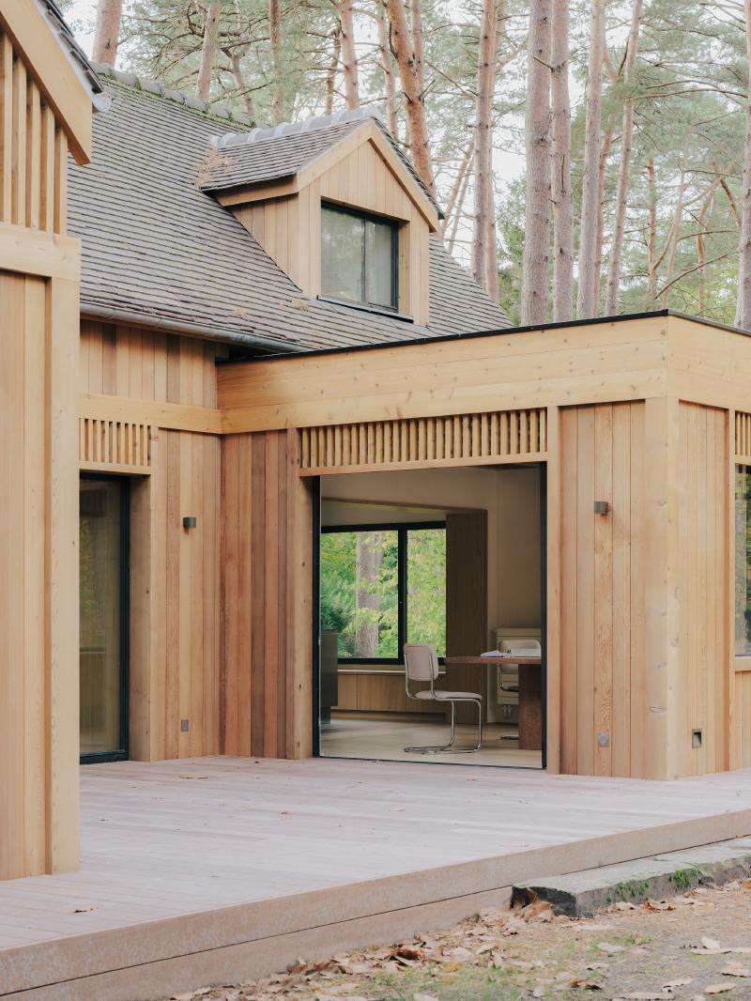
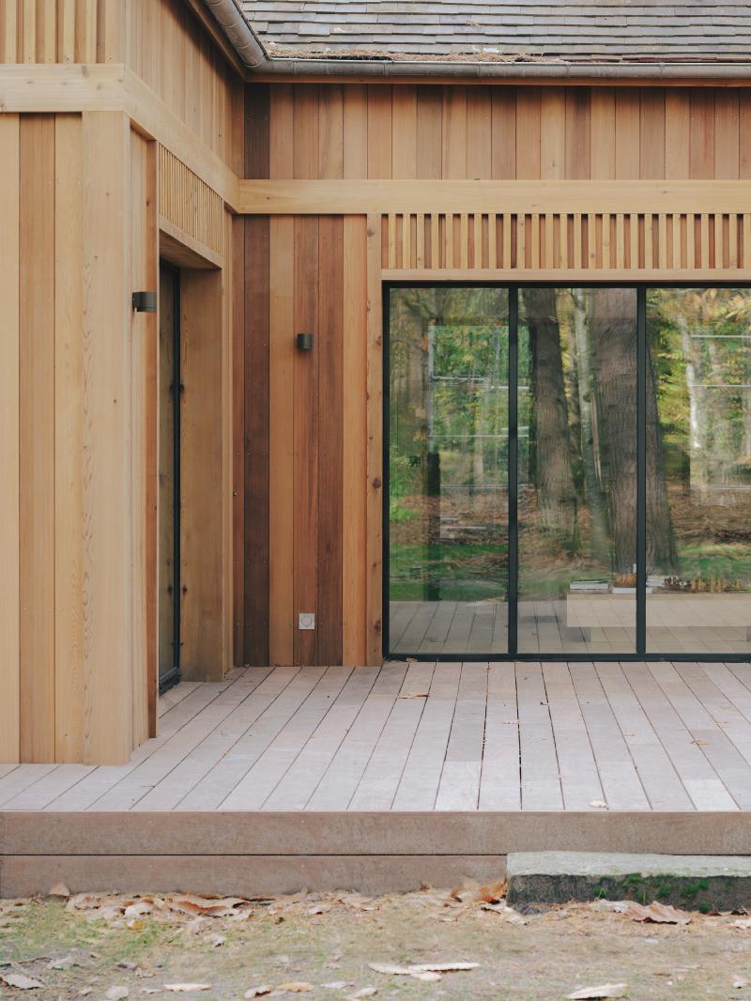
The architecture is deliberately quiet, but its restraint is not without detail. Ochre-toned timber cladding draws from the colours of the surrounding pines and seasonal vegetation. Posts, profiles and open-jointed timber elements give the façades a fine, layered relief; after dark, the relationship between the timber screen and the illuminated interior becomes particularly pronounced.
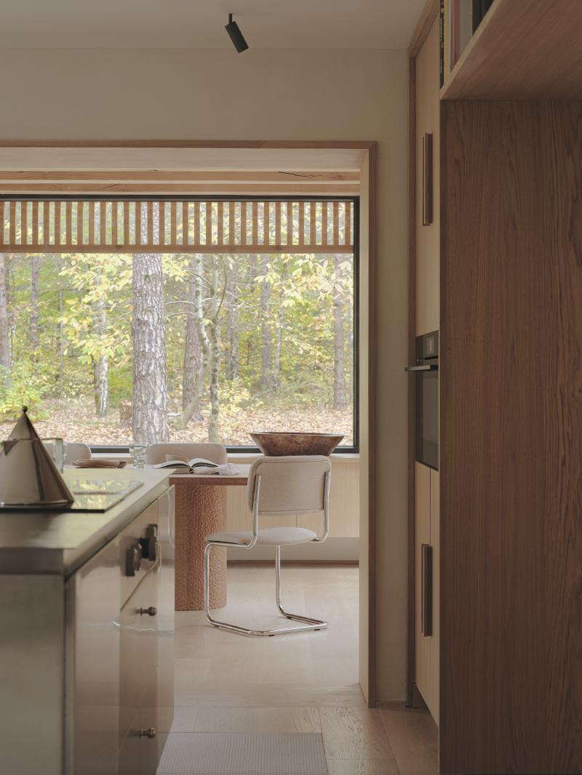
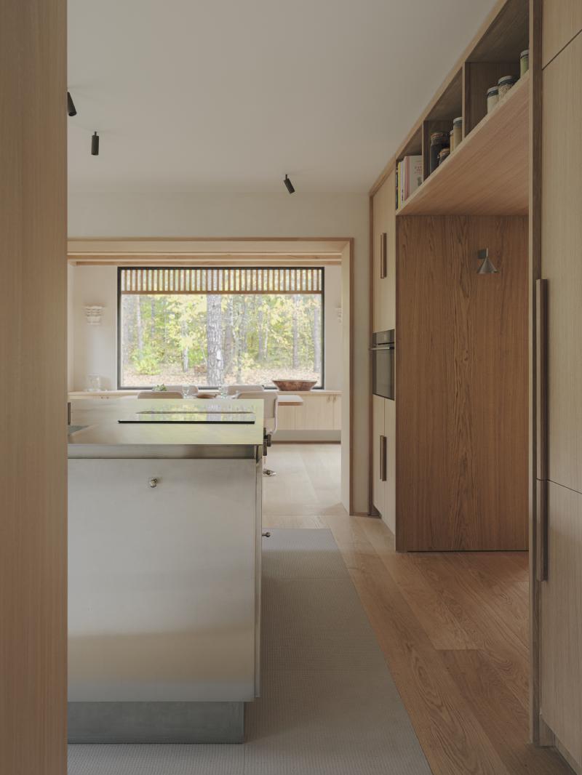
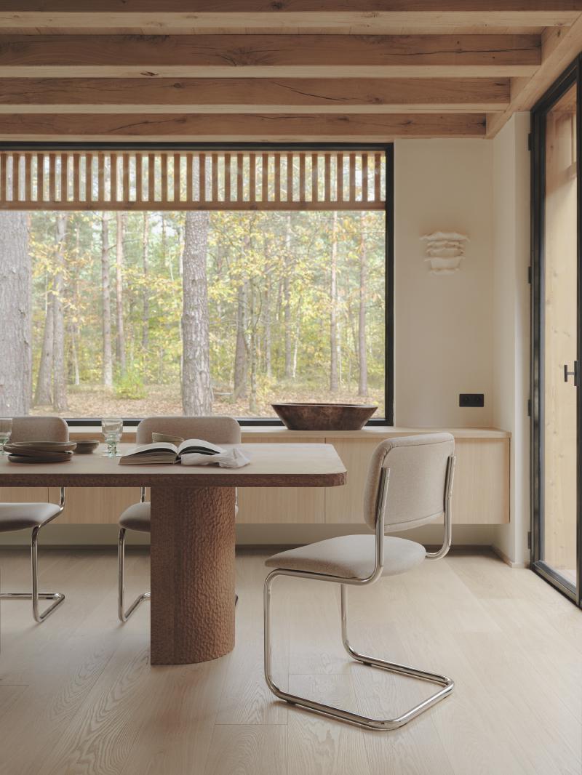
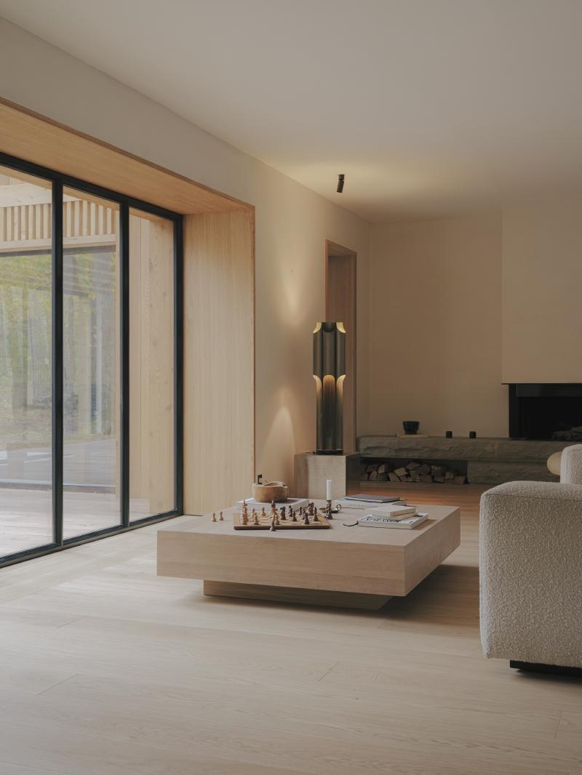
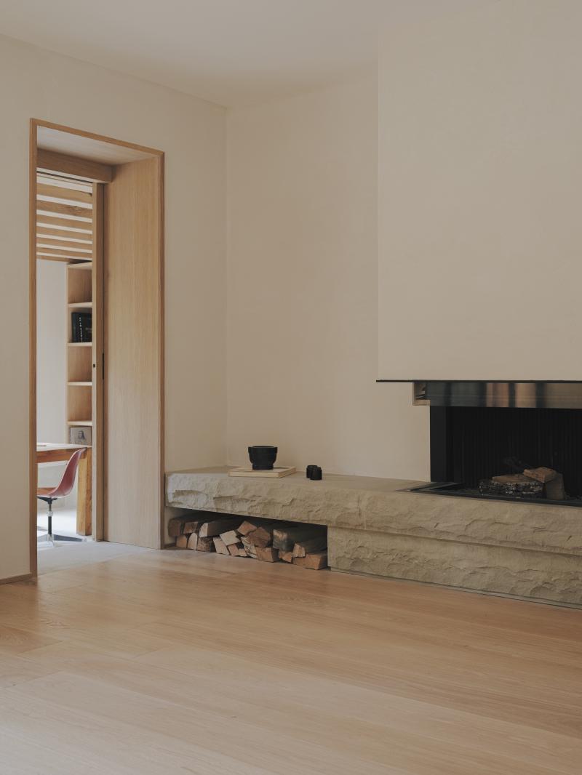
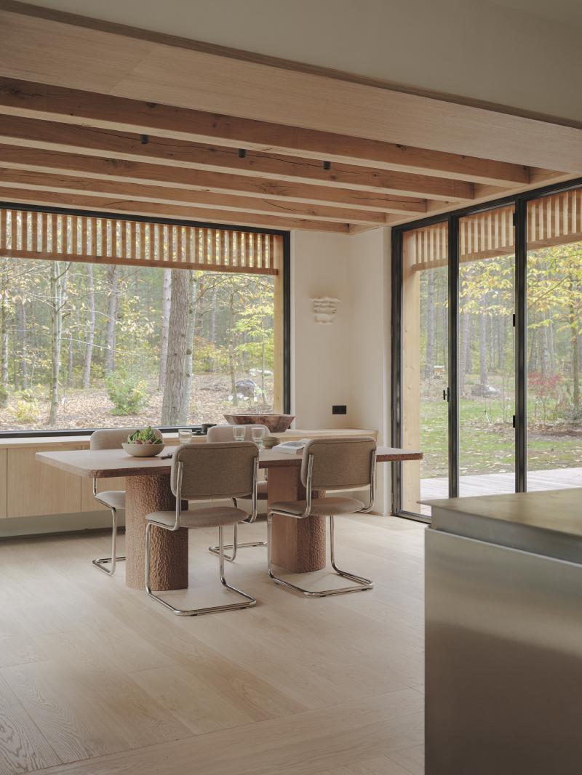
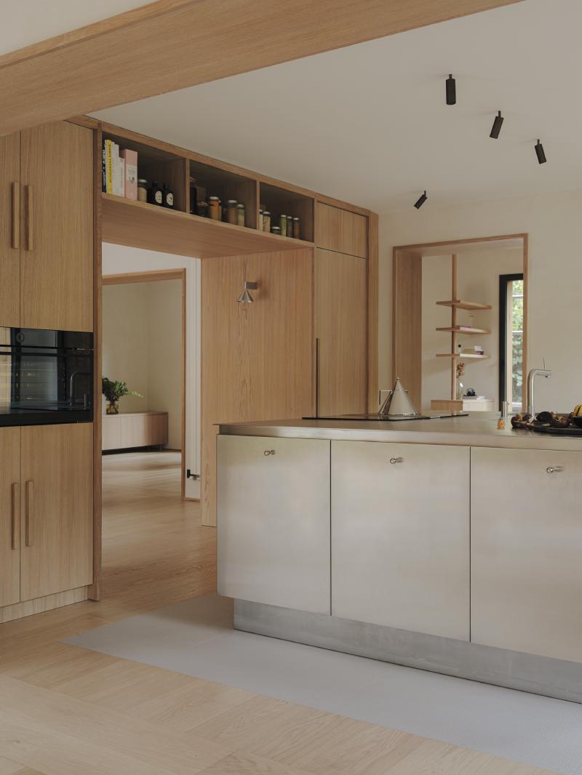
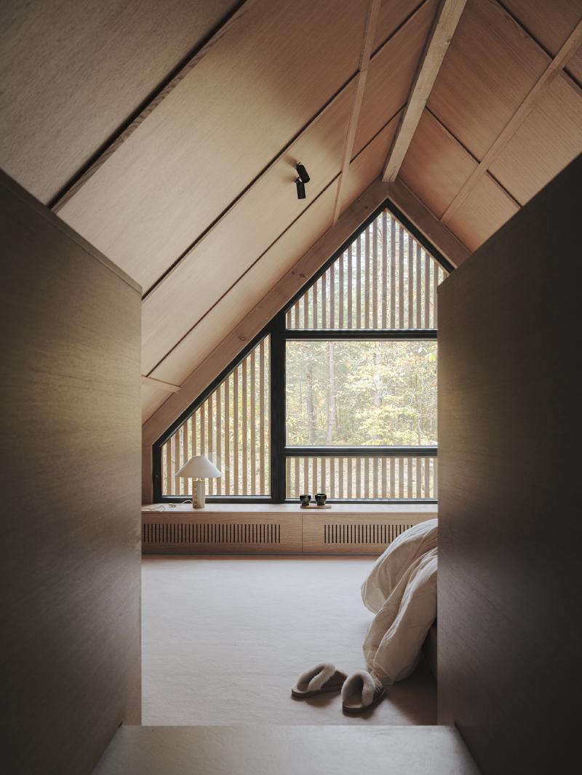
Inside, the same dialogue with the landscape continues through a restrained material palette. Oak is used for joinery and fittings, while mineral plaster provides a softer counterpoint to the timber. A fireplace built from hewn Fontainebleau sandstone brings the geology of the surrounding landscape directly into the interior. In the kitchen, a brushed stainless-steel island introduces a more reflective surface, catching the changing light and shadows of the trees beyond.
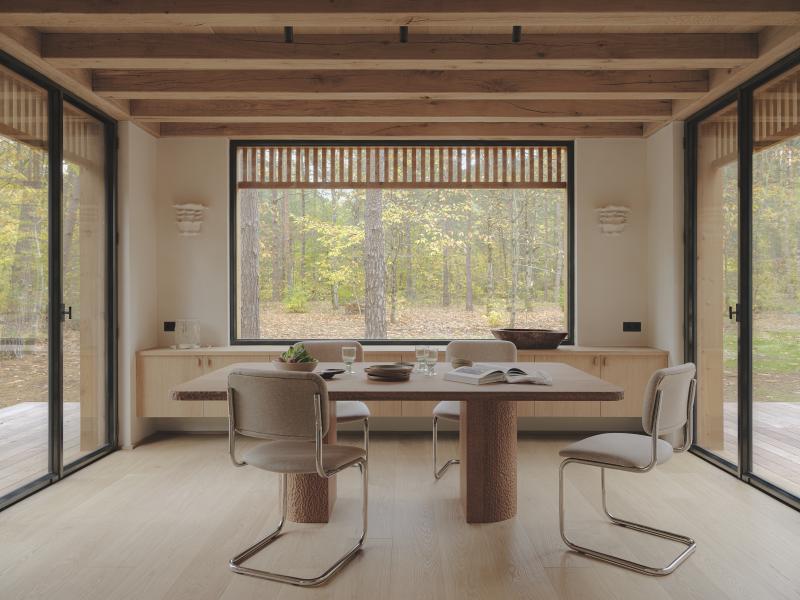
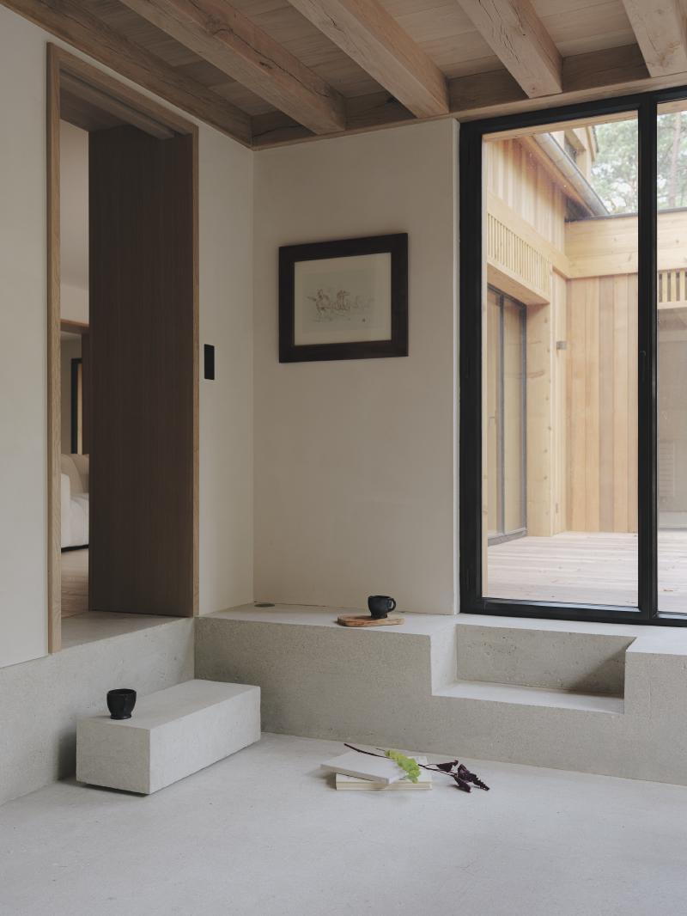
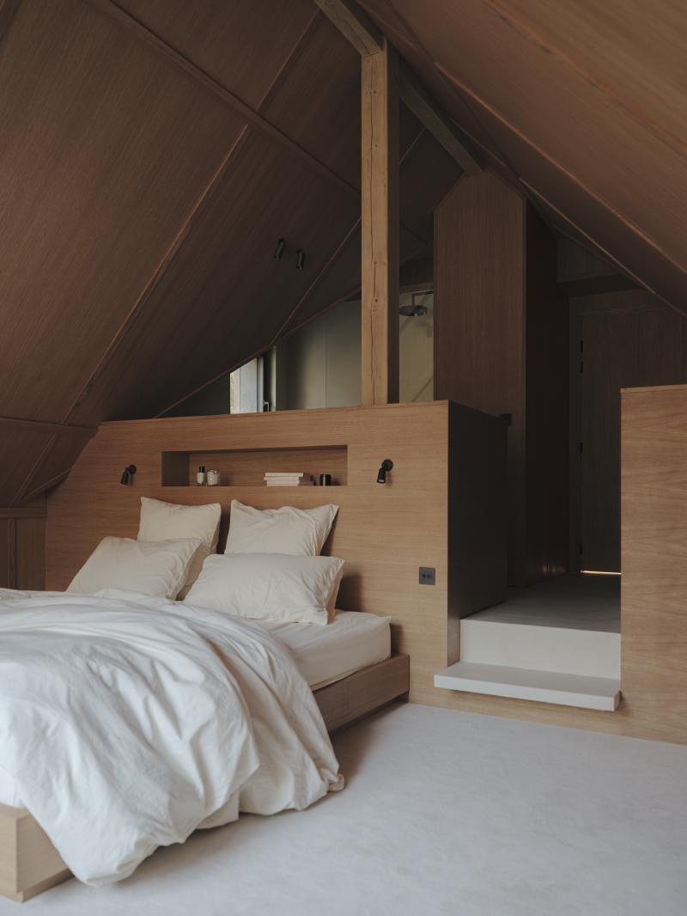
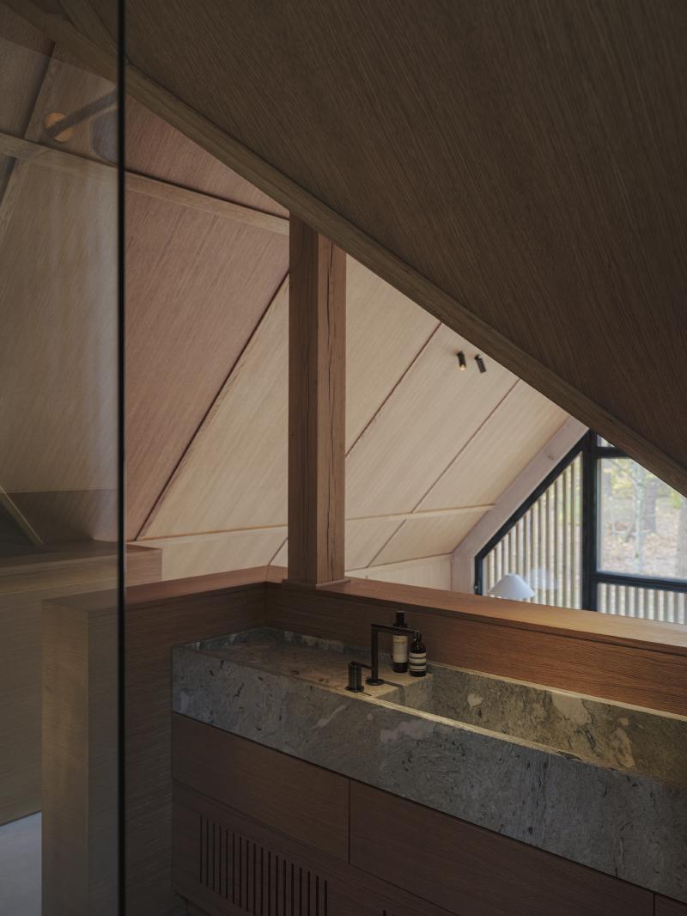
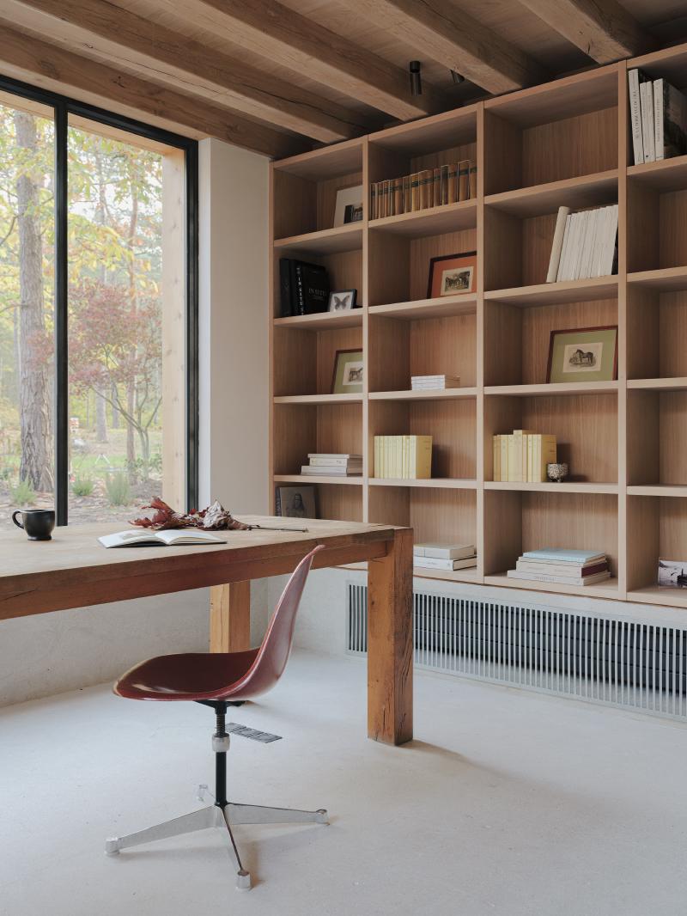
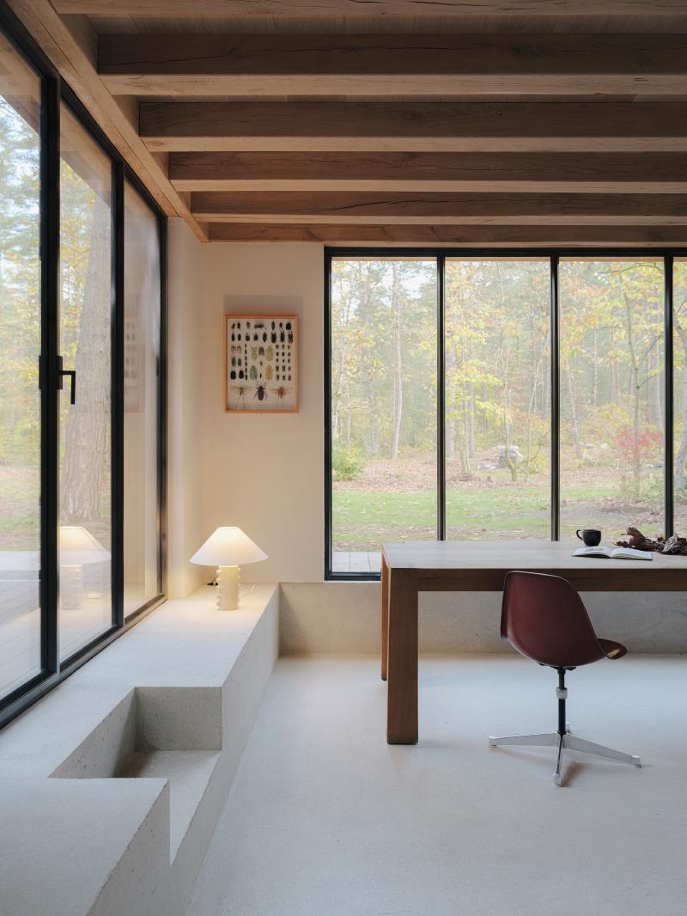
The project extends beyond architecture into the design of the furniture, with custom fixed elements and freestanding pieces developed as part of the same material and spatial language. This continuity gives the house a sense of coherence without making every element feel uniform.
What distinguishes Maison de l’Orée is therefore not simply its use of timber or its woodland setting, but the precision with which the existing house has been repositioned in relation to its surroundings. Architecture, interior and landscape are treated as parts of the same composition: the forest determines the views, the views inform the openings, and the material palette carries the character of the site into the rooms. Completed in 2025, the house presents a considered model of residential renovation in which adding to an existing building becomes an opportunity to reconsider how it belongs to its landscape.
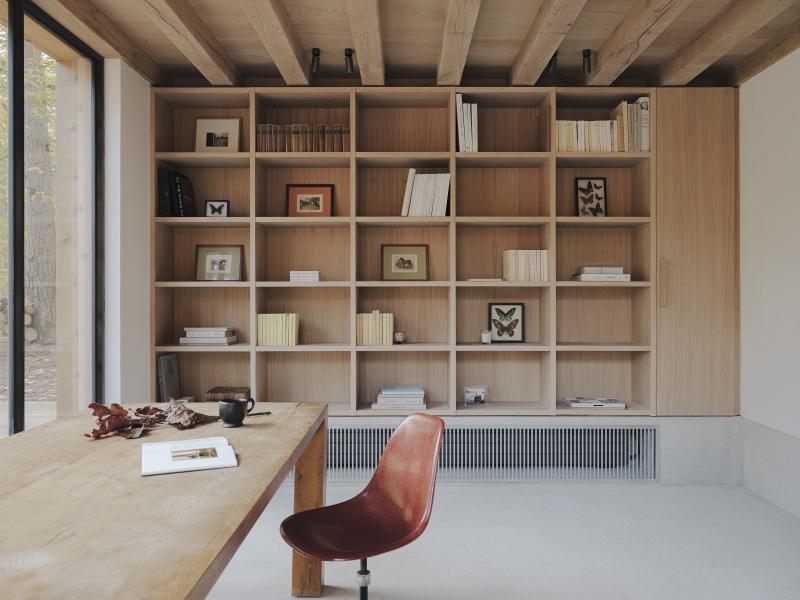
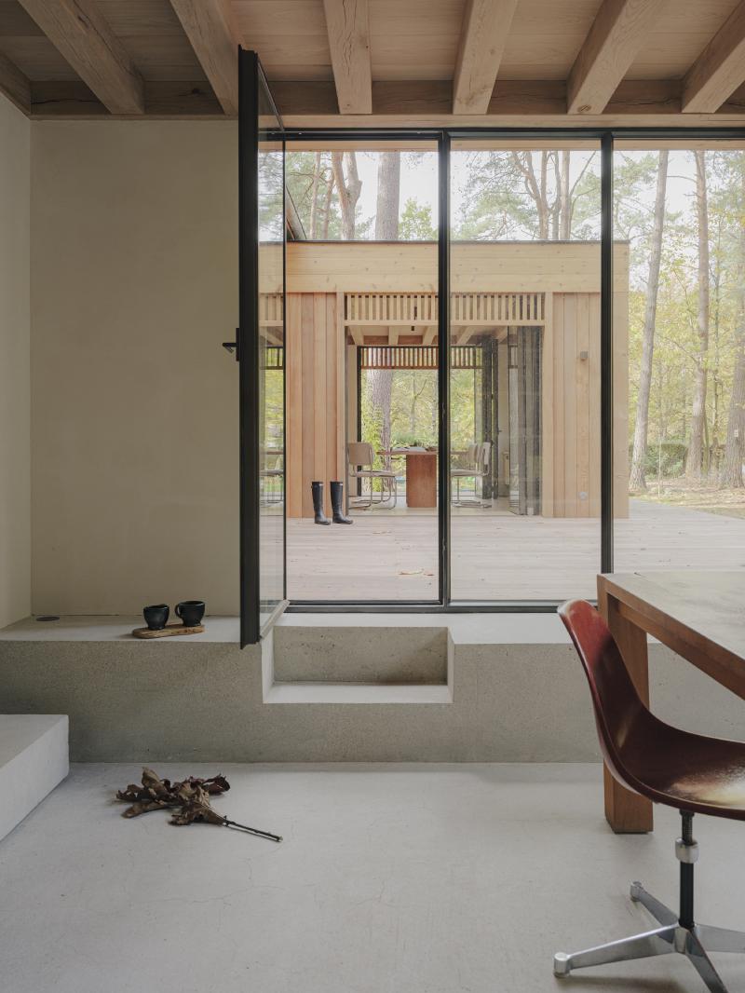
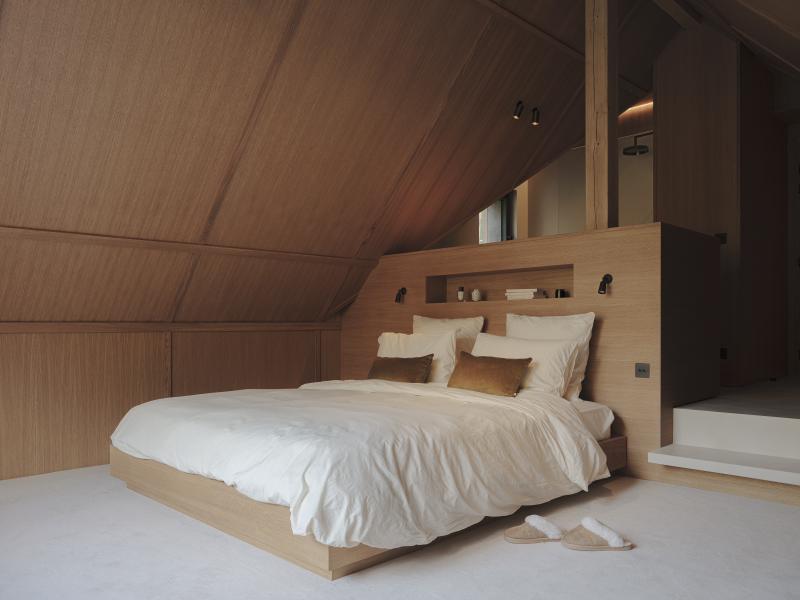
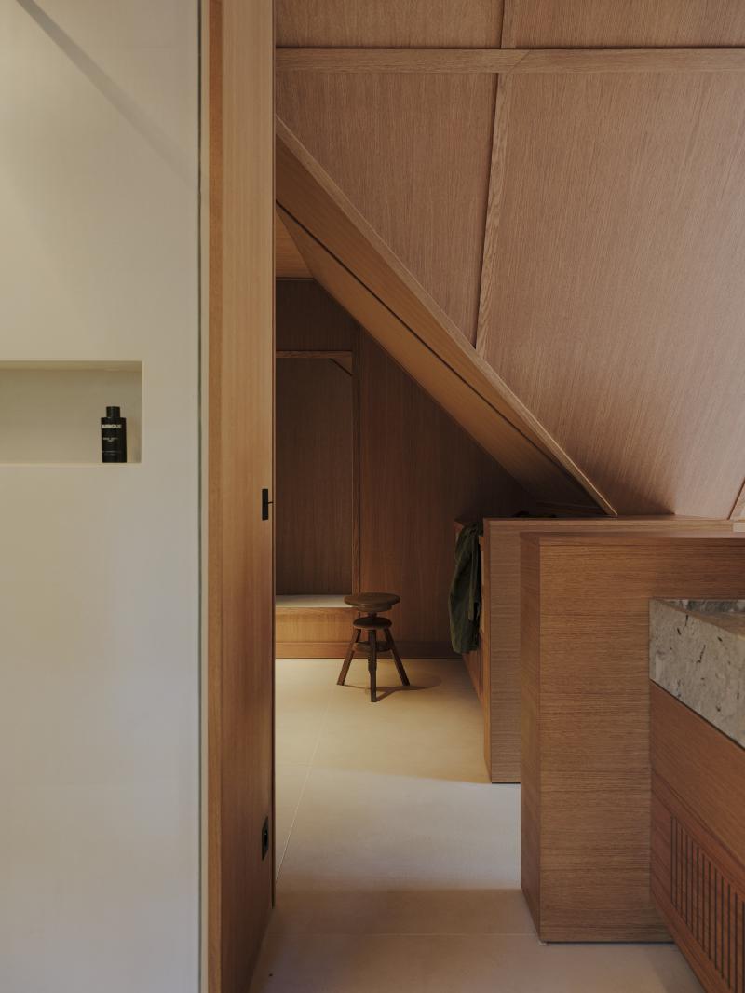
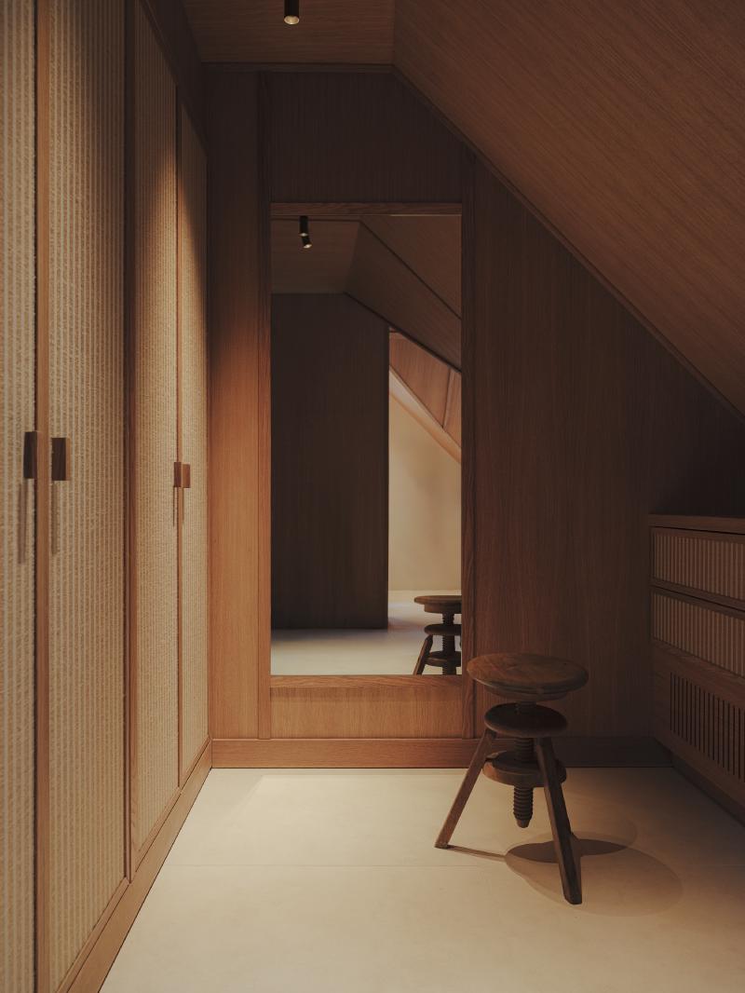
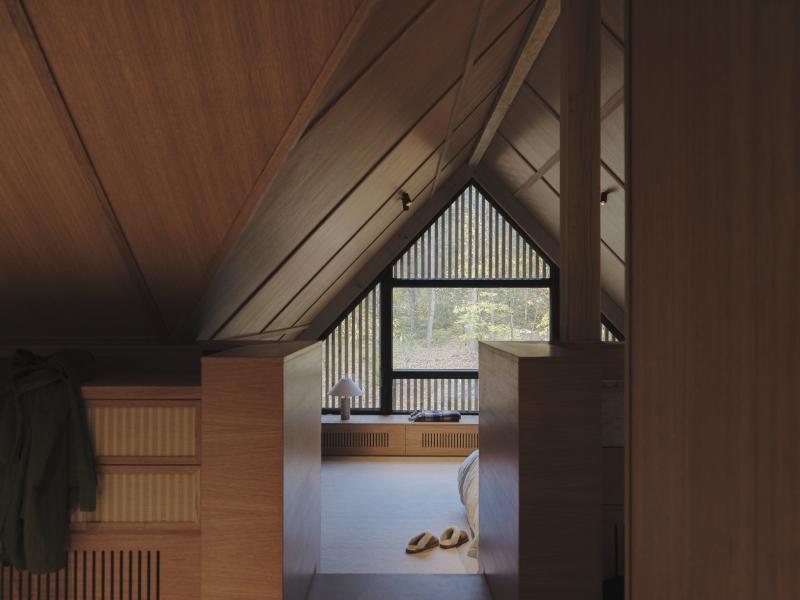
Maison de l’Orée is a 2025 residential renovation and extension by In Sinu Architectes in Barbizon, France. The existing house is expanded through two timber-frame volumes arranged in a U-shaped plan, with a new central opening establishing a stronger visual and spatial connection to the Fontainebleau Forest. The extensions respond closely to the wooded terrain, including a partially sunken volume that follows the site’s natural levels. Ochre-toned timber cladding, oak joinery, mineral plaster and locally resonant Fontainebleau sandstone form a restrained material vocabulary that continues from the exterior into the interiors. Custom furniture and built-in elements complete the architectural intervention, creating a continuous language between structure, interior and landscape.