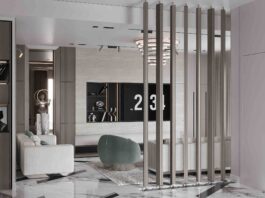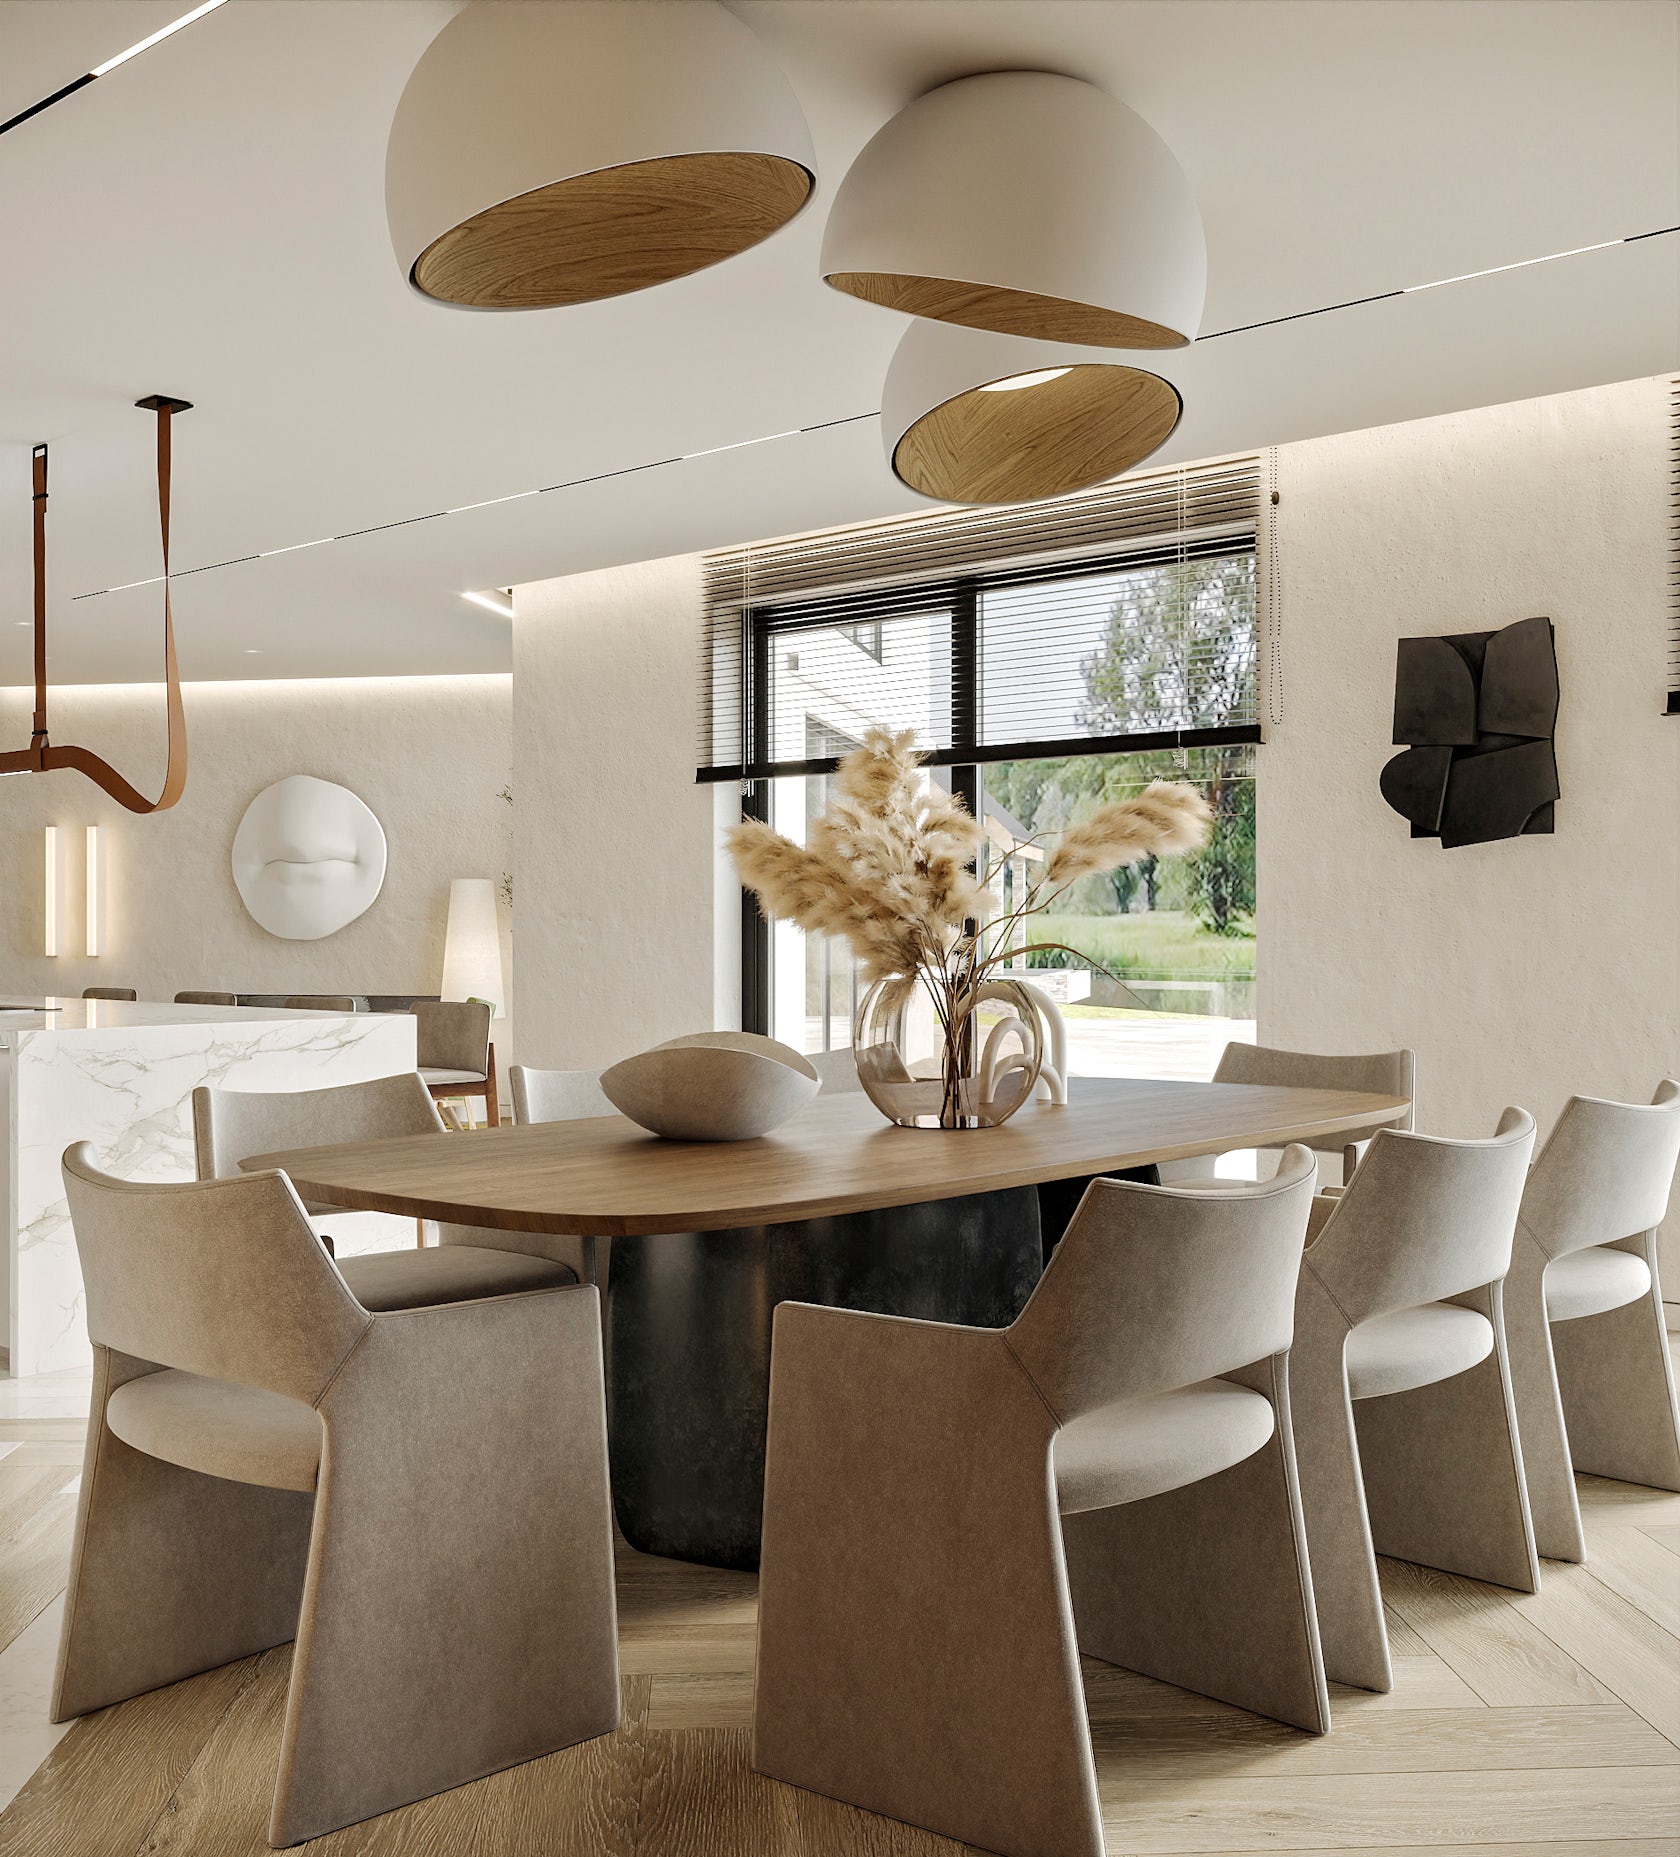
Set beside a picturesque lake in the suburbs of Manchester, Dune House is an exercise in quiet sophistication. Designed by Sulina Design and completed in 2021, the 126-square-metre residence explores the meeting point between contemporary minimalism, Japandi restraint, and the natural character of its surroundings.
From the outset, the landscape became an essential part of the interior concept. Rather than treating the lake as a view beyond the architecture, the design allows it to influence the atmosphere of the home. Natural light, muted colours, tactile materials, and carefully framed perspectives create a continuous visual relationship between the interior and the landscape outside.
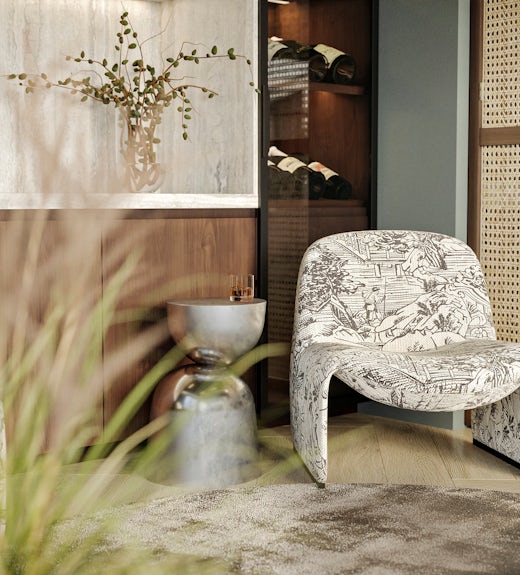
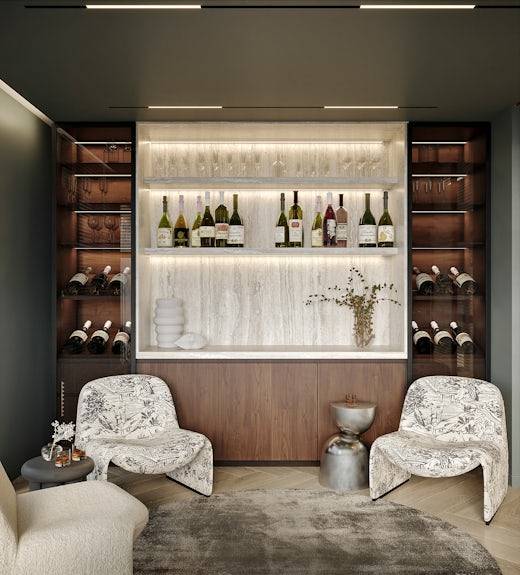

The clients envisioned a home that would combine the simplicity of Japandi design with the clarity of minimalism, while remaining warm and inviting. Sulina Design responded with a restrained architectural language enriched through texture and materiality. The interiors are not defined by abundance, but by the careful selection and composition of a limited number of elements.
A palette of soft sandy tones, earthy neutrals, and deeper natural shades establishes a calm foundation. These colours subtly echo the landscape around the property, creating a sense of continuity between the home and its setting. The result is an interior that feels grounded and serene, yet far from austere.
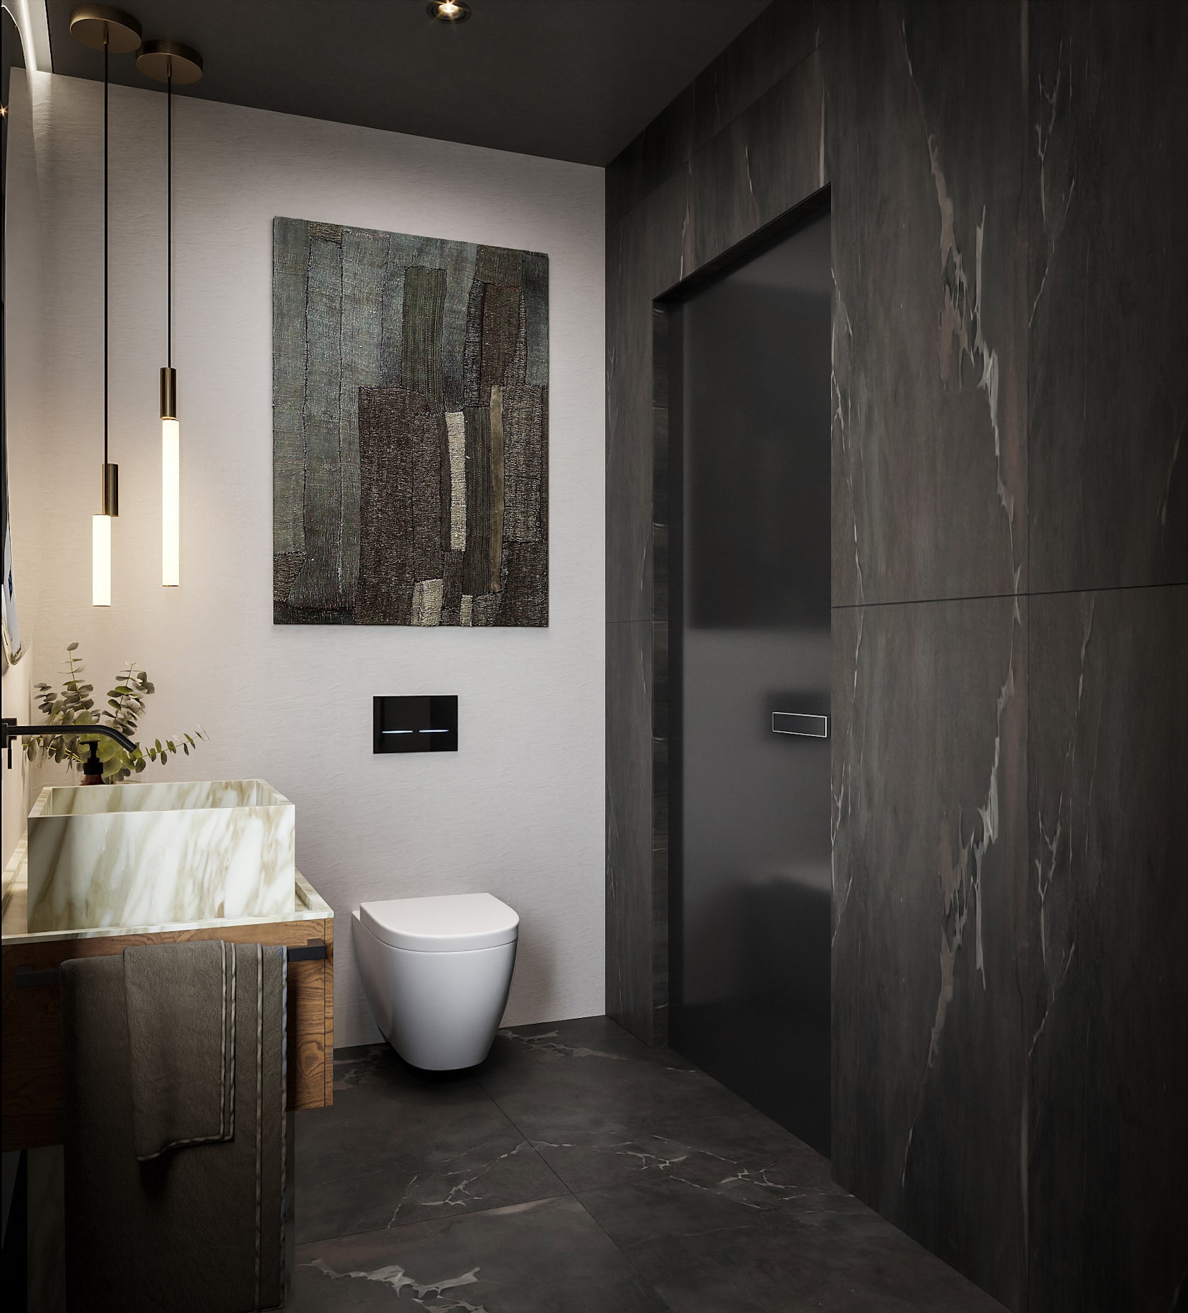
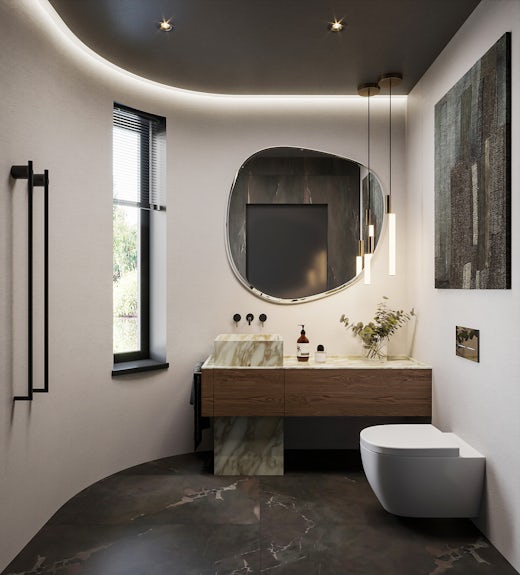
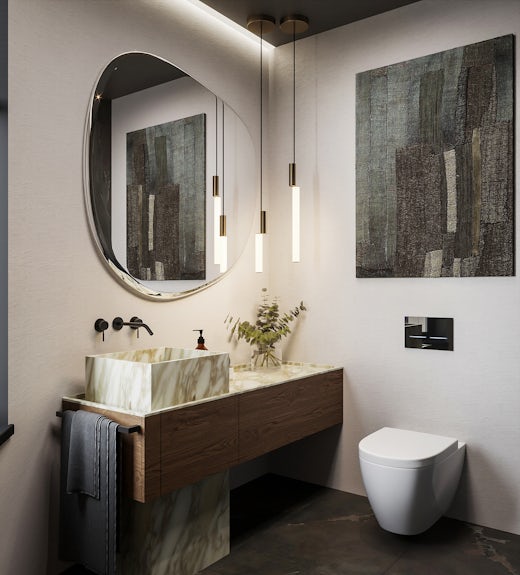

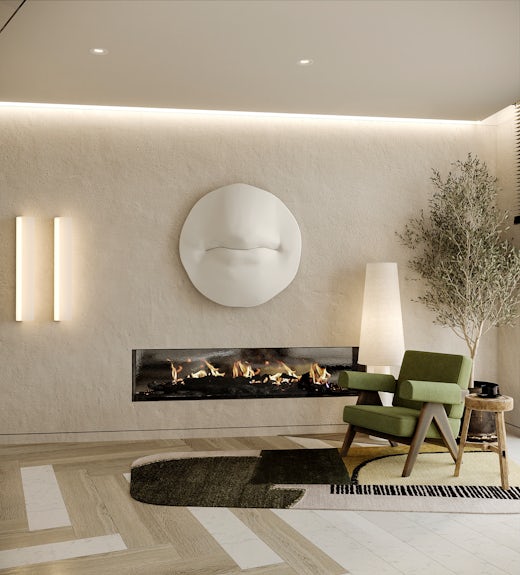
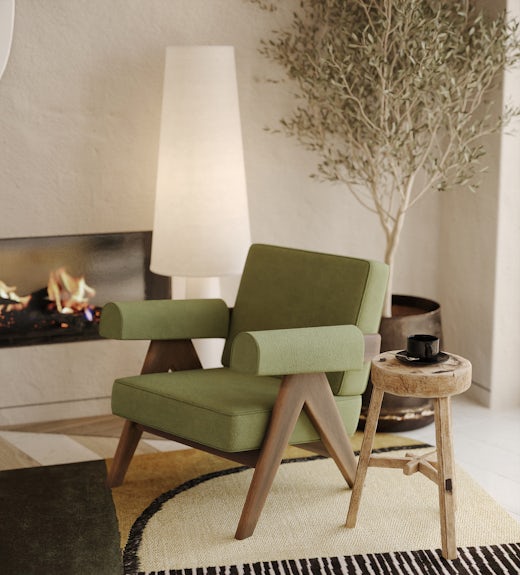
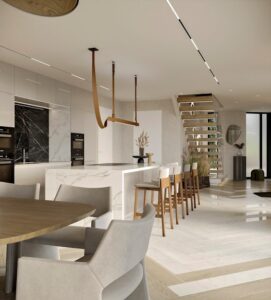
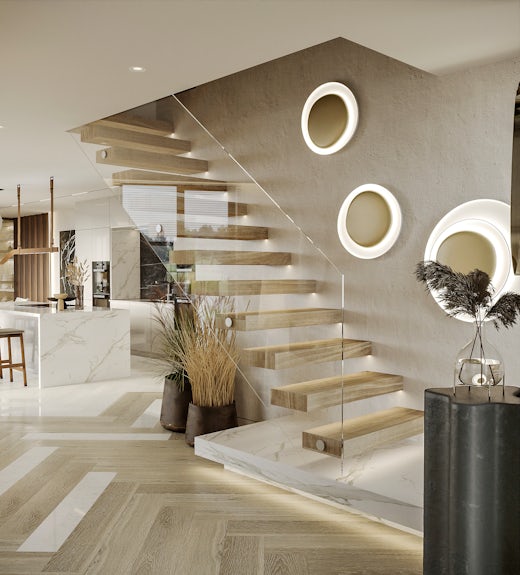
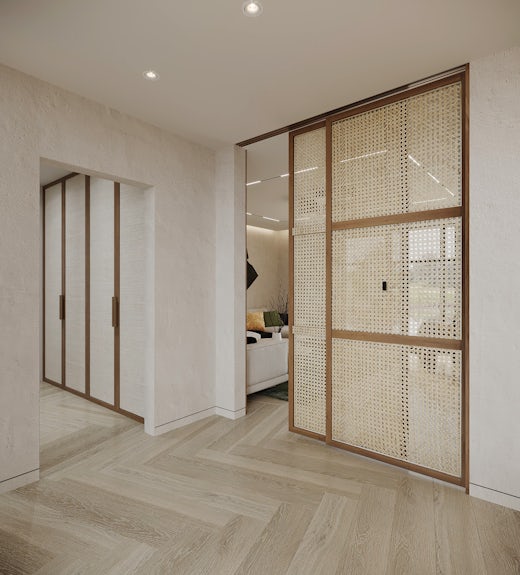
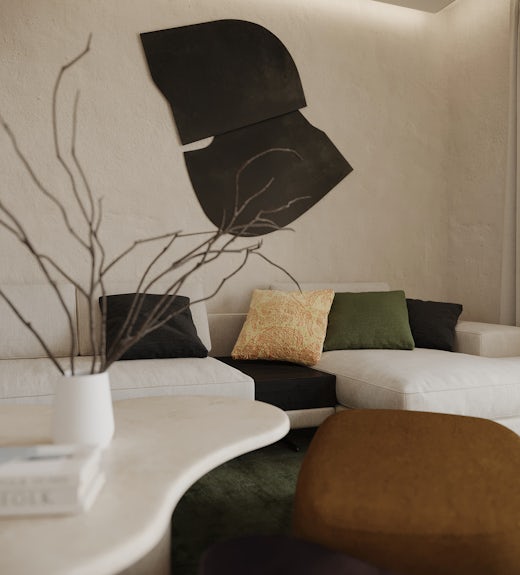
Materiality provides much of the home’s character. Decorative plaster introduces subtle irregularity and depth to the walls, while travertine brings the natural variation of stone into the composition. Rough metal adds a darker, more industrial note, balanced by the warmth and softness of silky timber. Together, these materials create a tactile environment in which simplicity is experienced through texture rather than decoration.
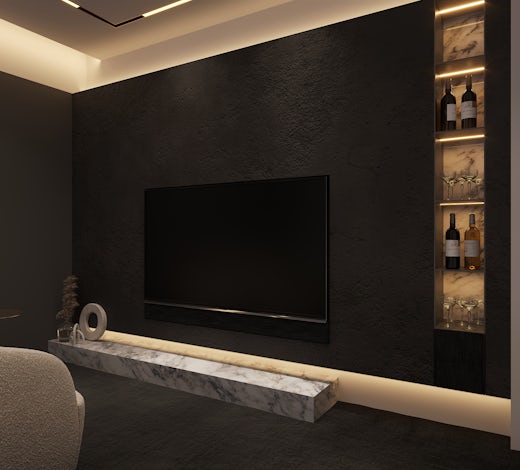
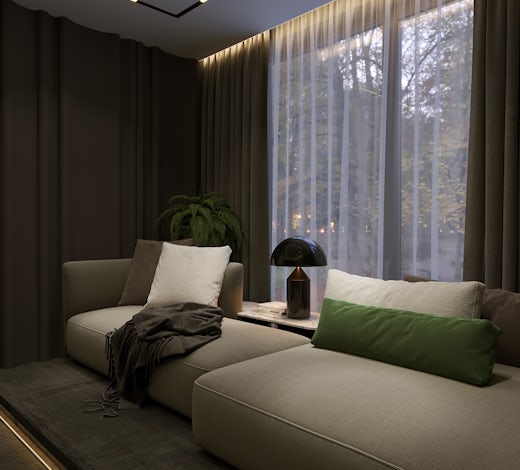
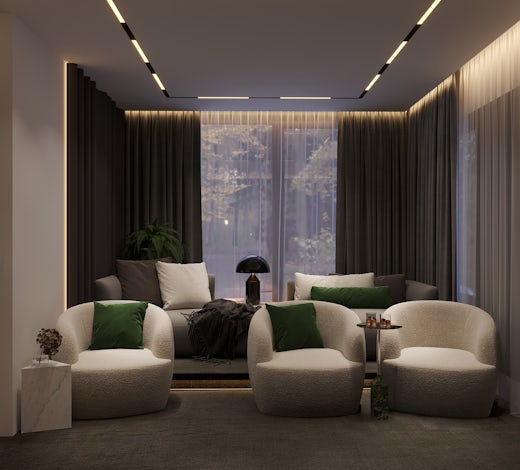


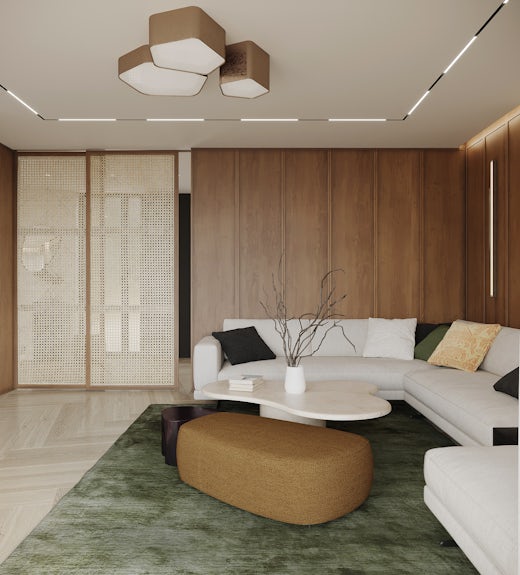
The social spaces are designed around the rituals of everyday life and entertaining. The kitchen and dining area form a natural centre of the home, while the lounge provides a quieter space from which to experience the surrounding landscape. A dedicated bar introduces a more intimate setting for gatherings, reflecting the owners’ enjoyment of entertaining and spending time with friends.
Art is another defining layer of the residence. As passionate collectors, the owners wanted their collection to become an integral part of the interior. The architecture therefore provides a restrained backdrop, allowing artworks and sculptural pieces to establish moments of colour, personality, and visual tension. Furniture, art, stone, timber, and textured surfaces are carefully composed so that no single element overwhelms the whole.
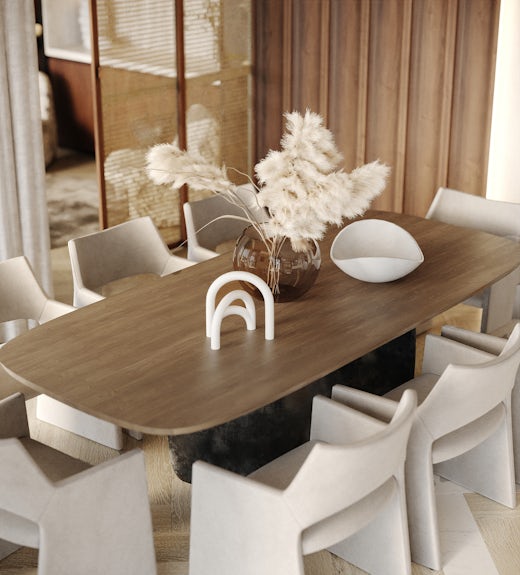
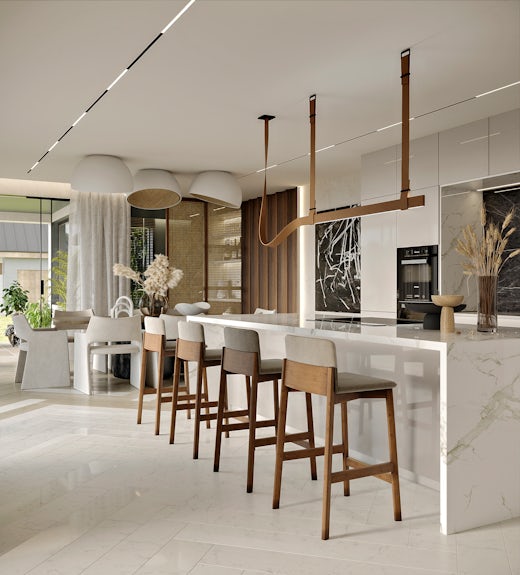
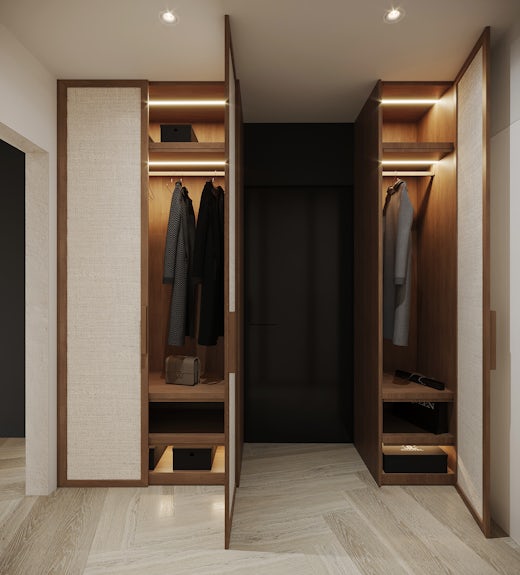
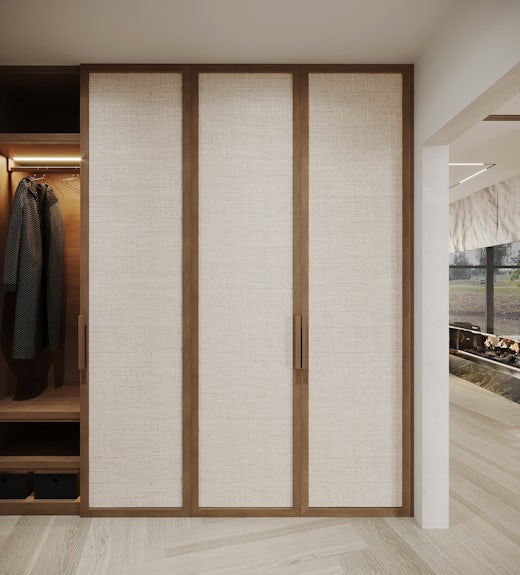
Despite its relatively compact footprint, the house accommodates an impressive range of functions, including a kitchen-dining room, lounge, cinema, bar, bathroom, wardrobe, and circulation spaces. Each area is carefully considered, yet the interiors retain a strong sense of visual continuity. The spaces flow naturally into one another, allowing the material palette and tonal scheme to establish cohesion throughout the home.
What makes Dune House particularly compelling is the balance between restraint and richness. The architecture is minimal, but the experience is not. Light moves across textured plaster; stone introduces variation; timber brings warmth; metal adds contrast; and artworks provide moments of individuality. The home demonstrates how a limited palette can produce an interior of considerable depth.
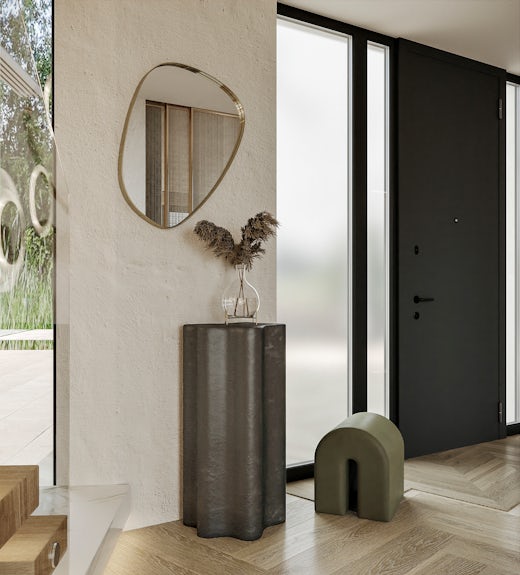

There is also a sense of quiet luxury in the way the project avoids unnecessary gestures. Nothing competes with the landscape, and nothing appears to have been selected simply for effect. Instead, every material and object contributes to an atmosphere of calm, comfort, and permanence.
Ultimately, Dune House is a study in living with less, but experiencing more. Its strength lies in the relationship between natural surroundings and carefully composed interiors, between minimal forms and tactile materials, and between a refined design language and the personal character of its owners.
Here, luxury is not expressed through excess. It is found in natural light, honest materials, art, proportion, and the ability of a home to make its surroundings part of everyday life.
Project: Dune House / Poynton Lake
Interior Design: Sulina Design
Location: Manchester, England
Area: 126 m²
Year: 2021
Status: Implemented
Programme: Kitchen-dining room, lounge, hallway, bathroom, wardrobe, cinema and bar.