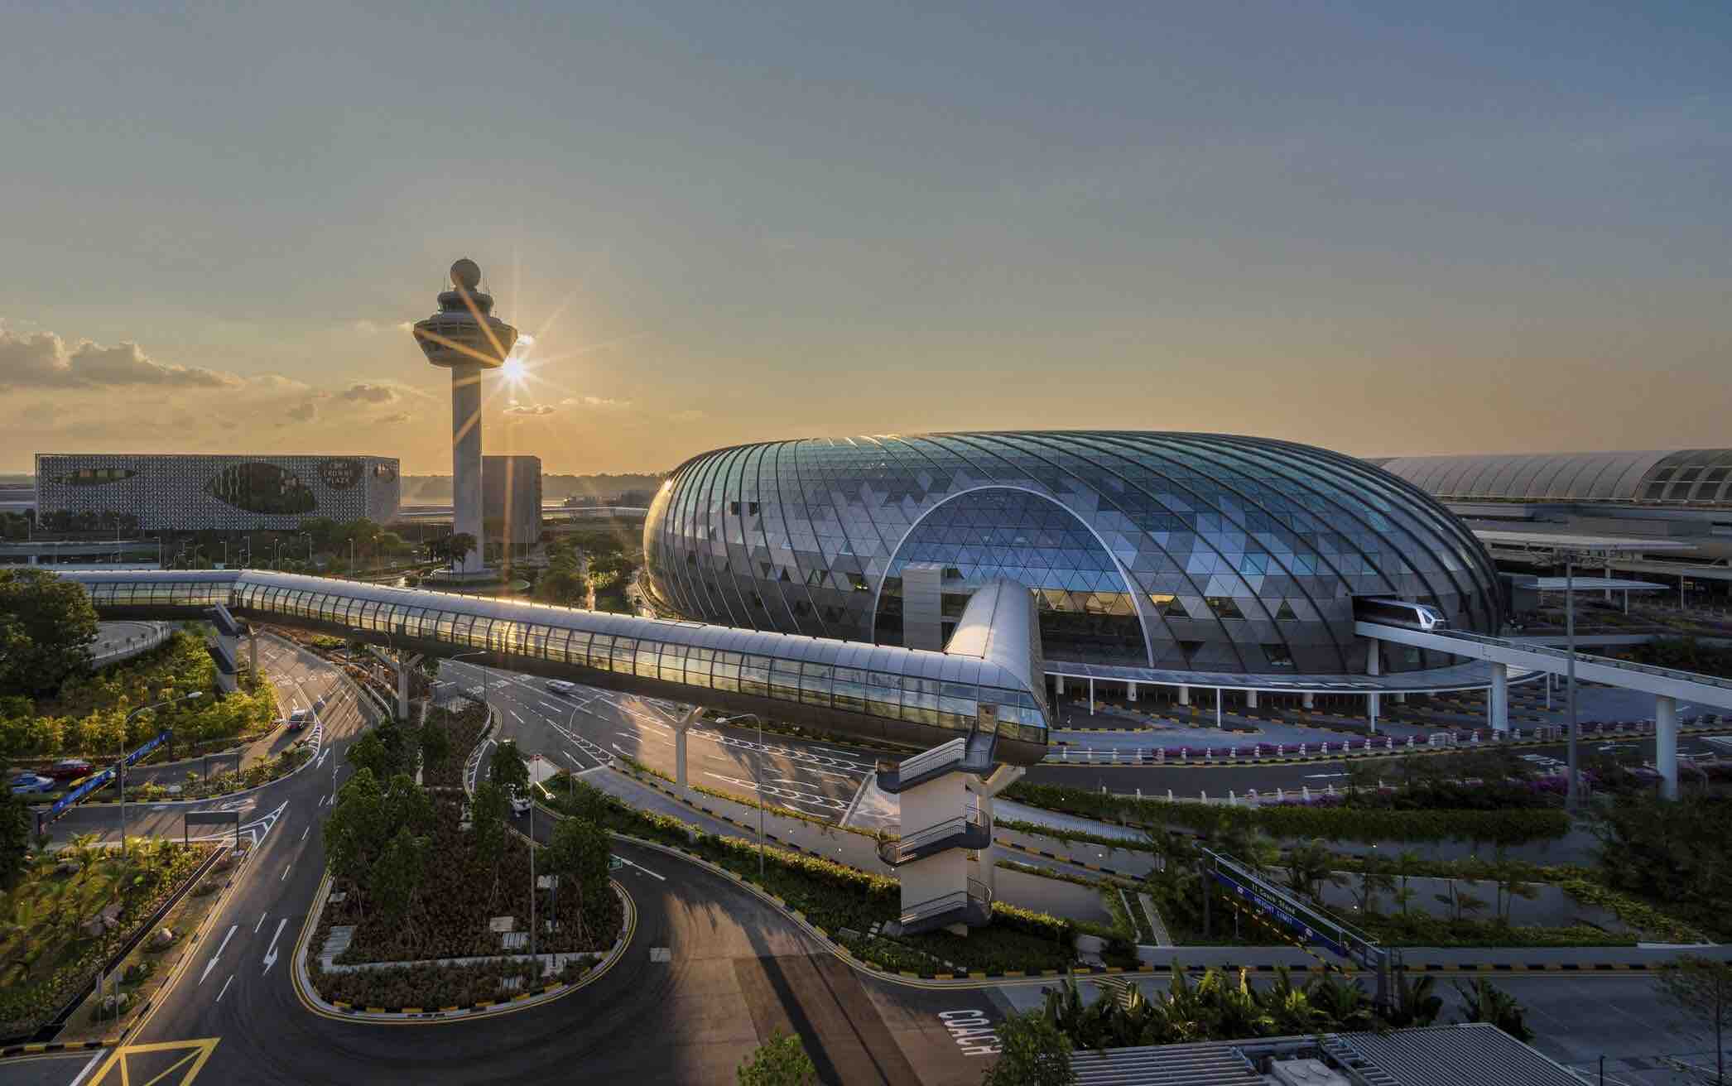
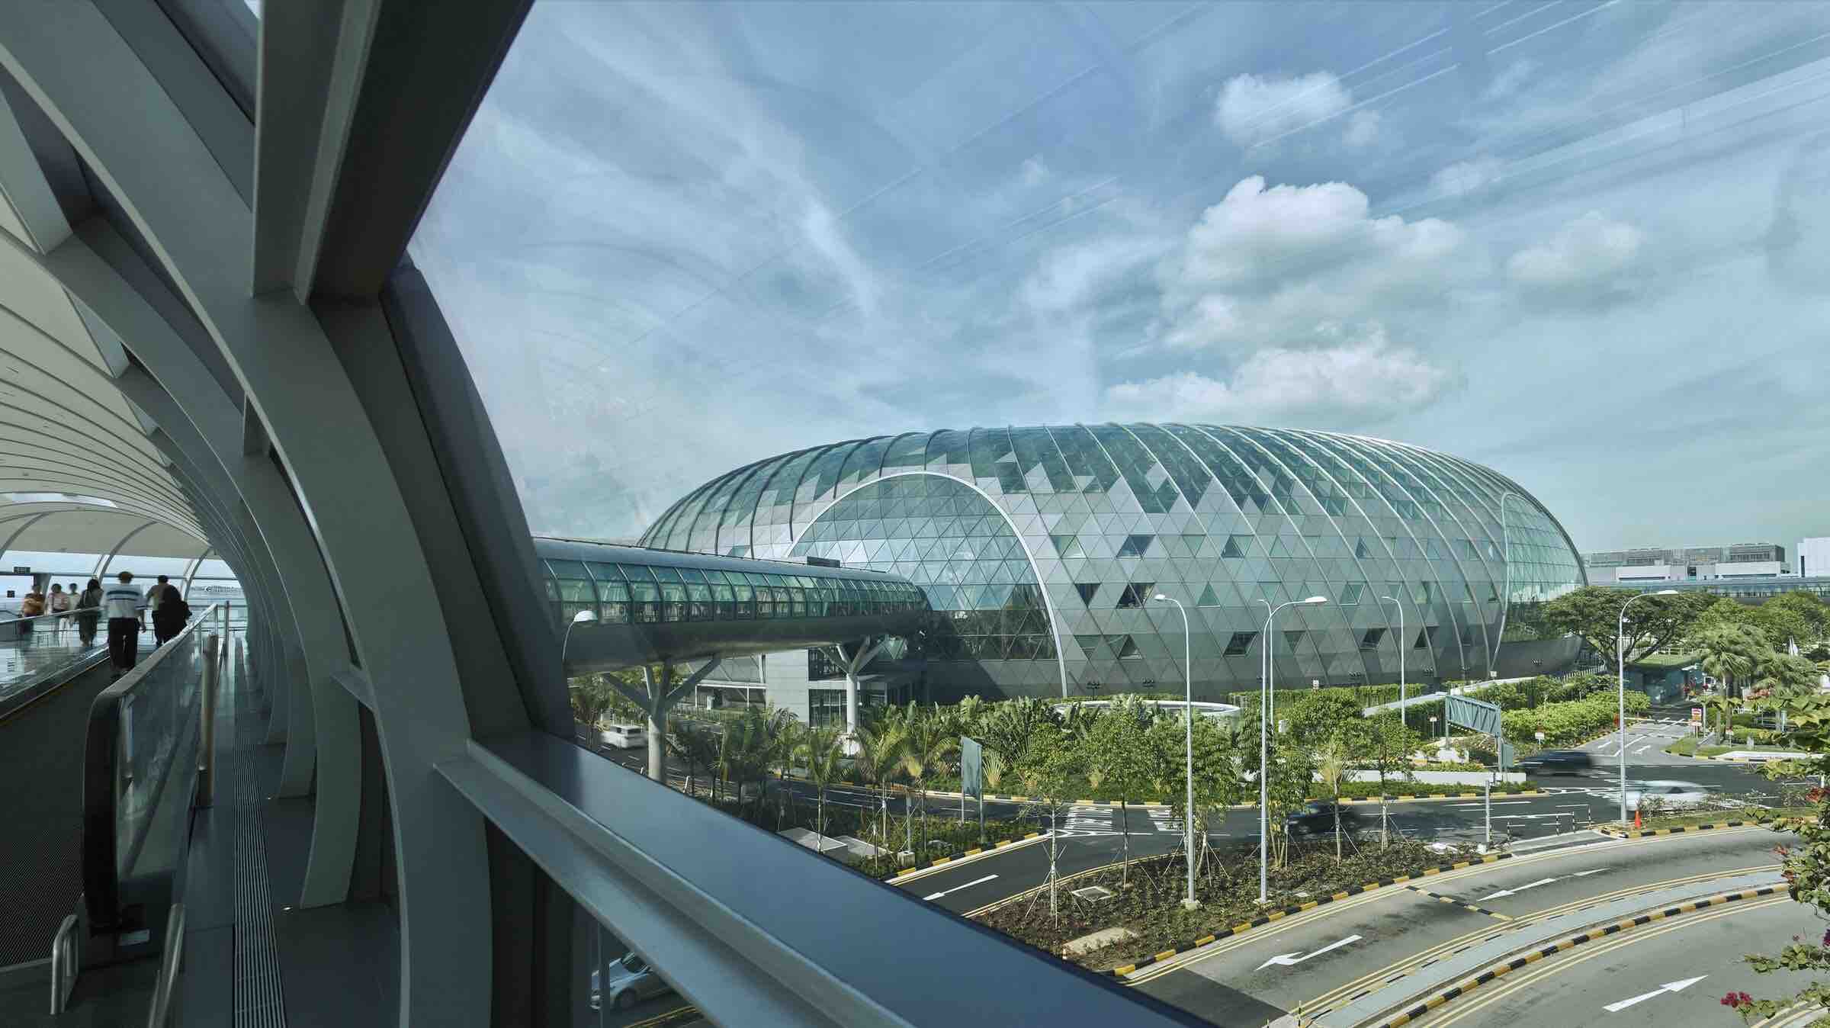
At Singapore’s Changi Airport, the idea of a terminal has been transformed into something far more ambitious. Jewel Changi Airport, designed by Safdie Architects in collaboration with a team of international specialists, brings together architecture, landscape, retail, hospitality, and public life beneath a spectacular glass-and-steel dome. Completed in 2019, the 135,700-square-metre development reimagines the airport not simply as a place of transit, but as a destination in its own right.
The project begins with an extraordinary contradiction: an intensely urban commercial environment placed at the centre of a tropical garden. Rather than separating nature from the marketplace, Jewel allows the two to coexist, creating an experience that is simultaneously civic, commercial, and immersive.
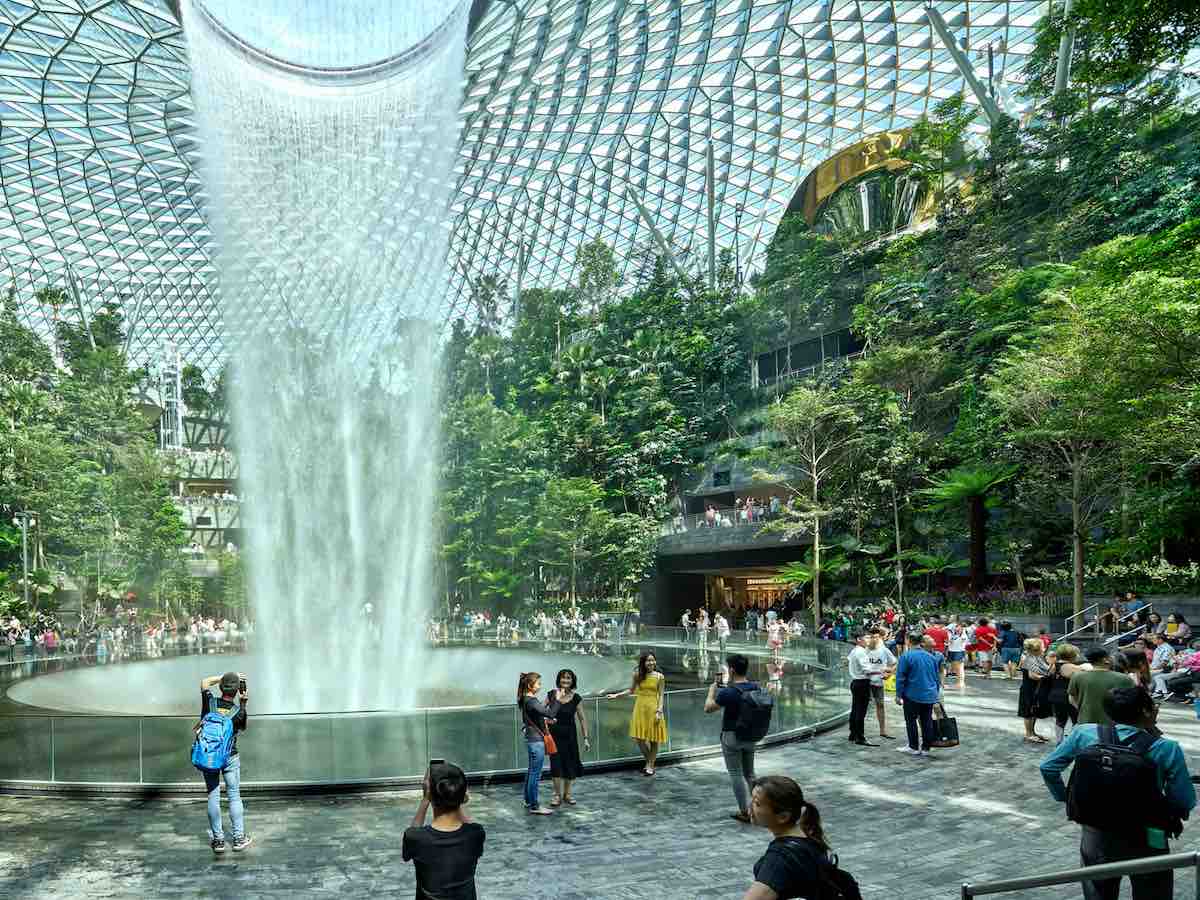
At the centre of this composition is the Rain Vortex, a 40-metre-high indoor waterfall descending through an oculus at the heart of the building. More than an architectural spectacle, the waterfall establishes the project’s emotional centre. Water, vegetation, daylight, and movement converge in a single space, creating an atmosphere that is remarkably distant from the conventional image of an airport.

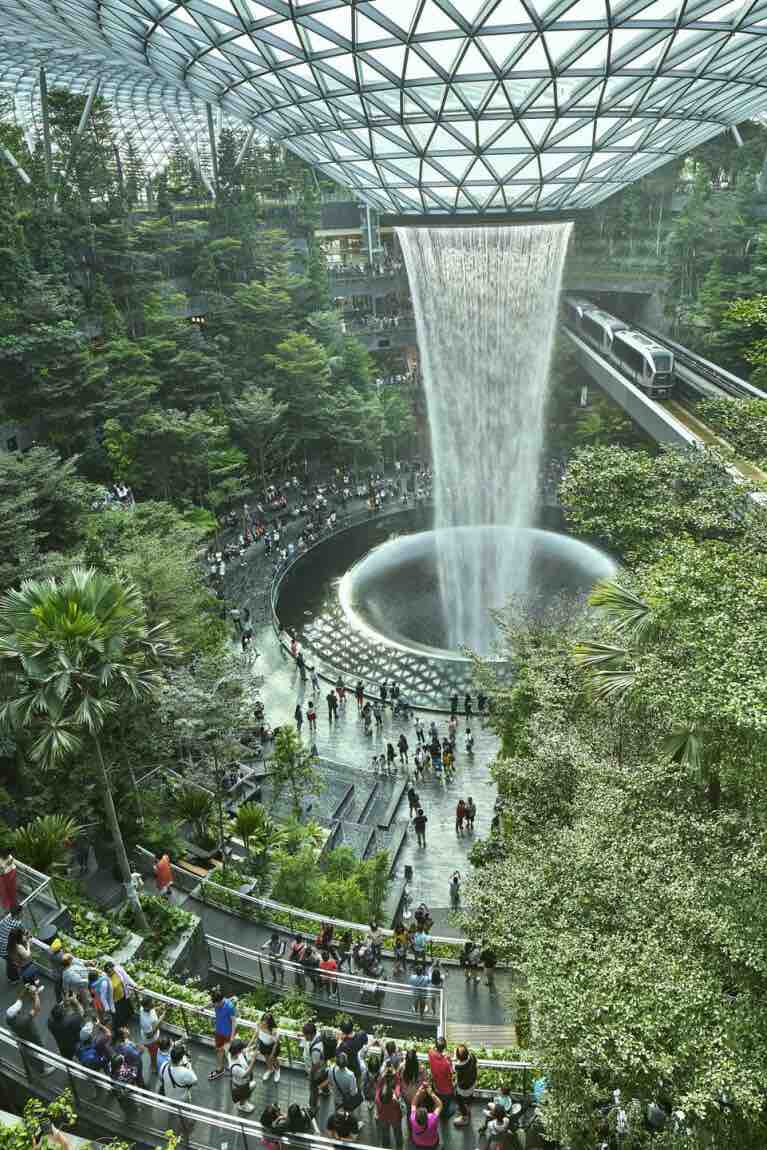
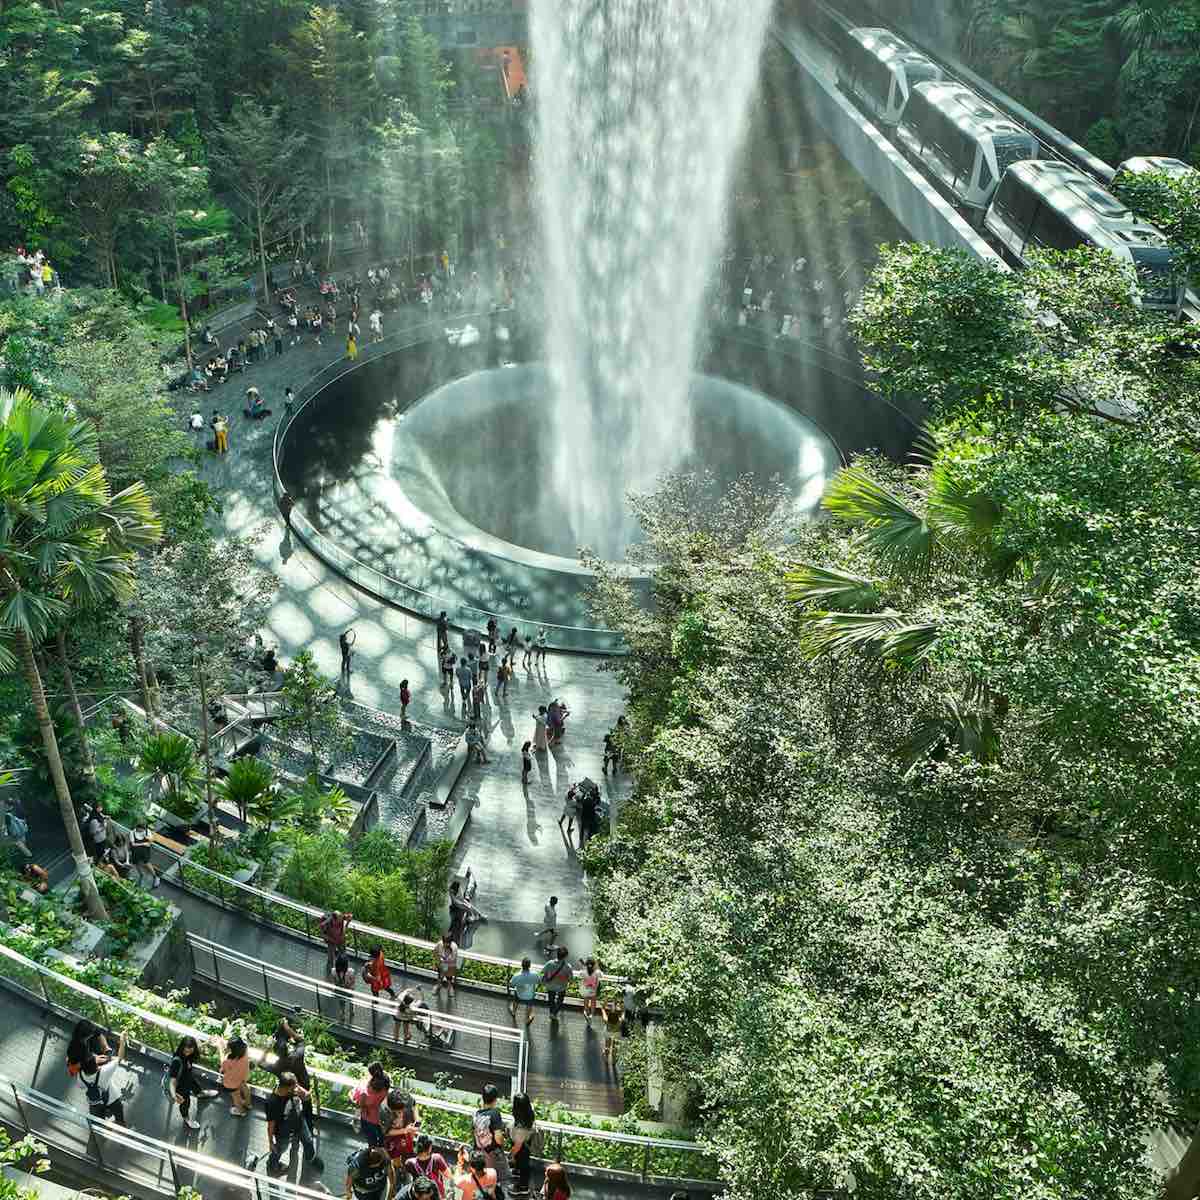
Surrounding the waterfall is the Forest Valley, a multi-level tropical landscape of walking trails, trees, palms, shrubs, and gardens. The landscape rises through the interior like a living architectural element, occupying the central void and allowing visitors to experience nature from different elevations. Above it, the Canopy Park extends the experience with gardens, pathways, play spaces, and attractions integrated into the upper levels.
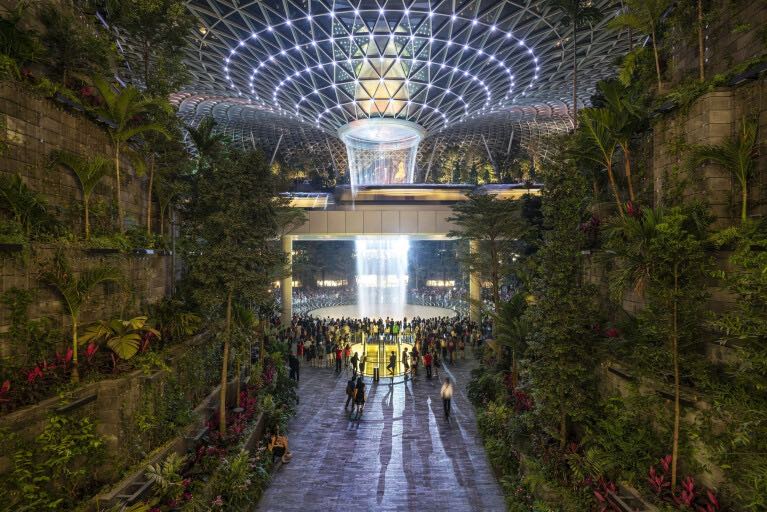
The architecture itself is equally distinctive. Jewel takes its geometry from a torus a flattened, elliptical form that responds to the complex circulation requirements of an airport while producing a powerful civic interior. The continuous glass façade and steel structure form a luminous enclosure around the garden, while the central oculus draws the eye and establishes a strong vertical connection between the roof and the landscape below.
For an interiors audience, however, Jewel is perhaps most compelling in the way it dissolves the conventional boundaries between interior and exterior. The building does not simply contain a garden; the garden becomes the organising principle of the interior experience. Retail streets, restaurants, airport facilities, leisure attractions, and hotel functions are arranged around this central landscape, allowing visitors to move continuously between commercial and natural environments.

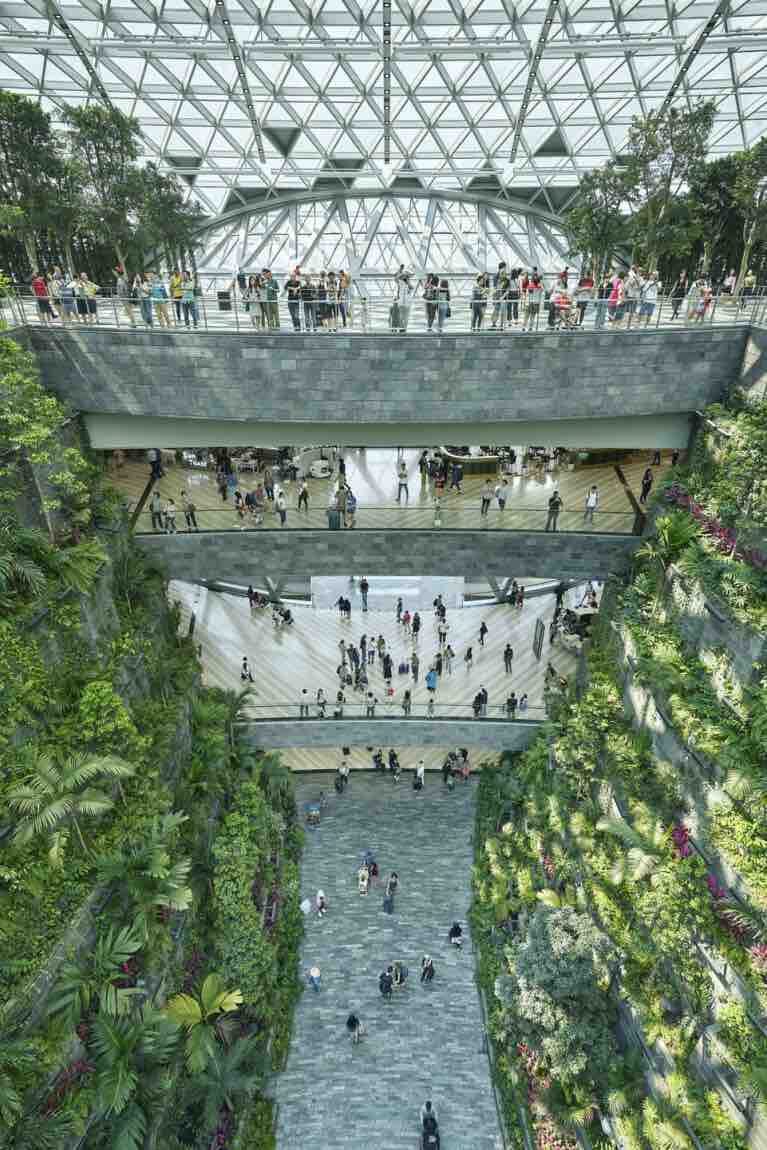
Material and light play an equally important role. The vast glazed enclosure allows daylight to penetrate deep into the building while the sophisticated façade system helps control heat gain and create conditions suitable for the extensive planting. At night, the relationship is reversed: the illuminated interior garden becomes visible through the glass, turning Jewel into a glowing presence within the airport landscape.
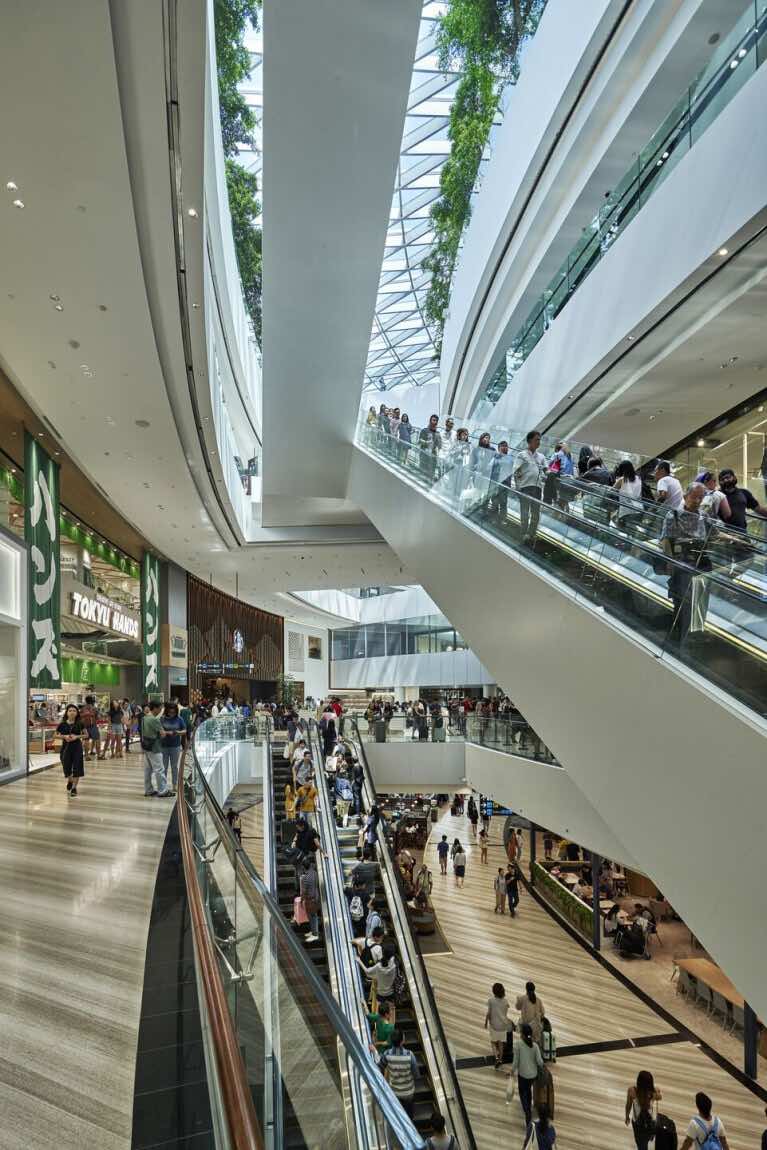
The project also demonstrates how environmental systems can become part of the architectural experience. Rainwater collected through the oculus contributes to the waterfall system, while the water and planting help support cooling and airflow within the vast enclosed environment. The result is an architecture in which infrastructure is not hidden away, but incorporated into the experience of the building itself.
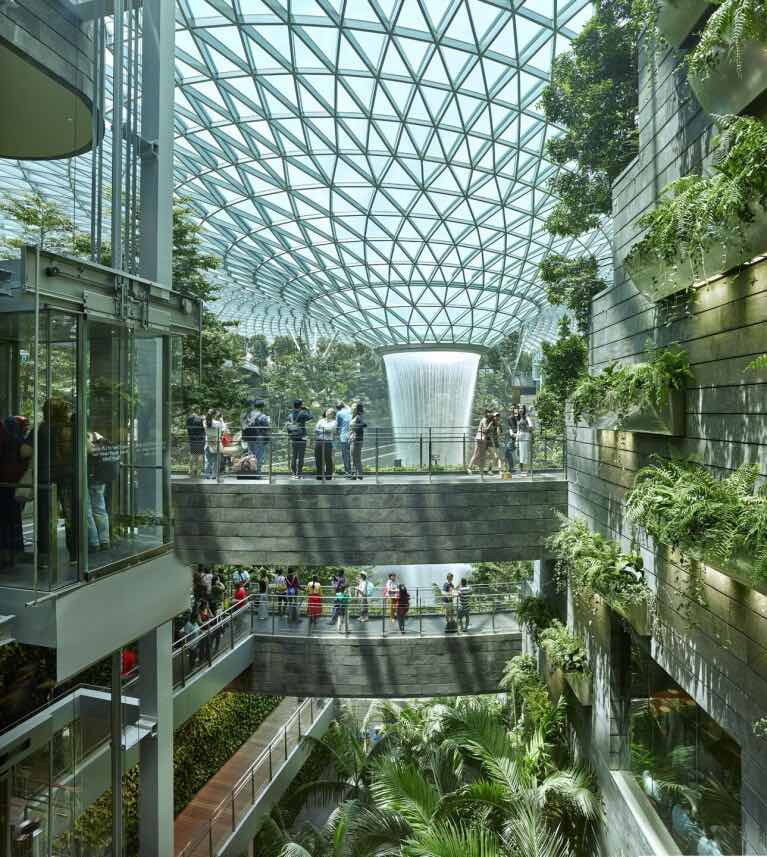
Beyond its visual impact, Jewel proposes a different understanding of public space. It is accessible not only to passengers but also to Singapore’s residents, bringing shopping, dining, entertainment, gardens, and community activities together in a place that functions almost like an indoor urban park. The project therefore extends the role of the airport from transportation infrastructure into a destination for social and cultural life.

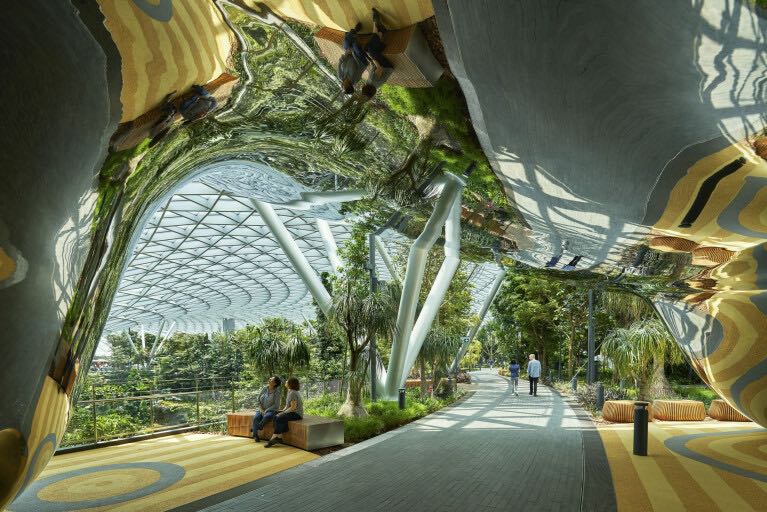
This sense of openness is central to its success. The architecture does not ask visitors to choose between nature and commerce, movement and pause, or infrastructure and leisure. Instead, these seemingly different experiences overlap. A traveller can walk through a tropical forest, pause beside a waterfall, discover a restaurant, continue through a retail environment, and return to the airport circulation system—all within the same architectural landscape.

Jewel Changi Airport ultimately represents a broader shift in contemporary design: the creation of spaces where infrastructure can become memorable, generous, and human. Its architecture is spectacular, but its lasting impression comes from something more fundamental the decision to place nature at the centre of a building traditionally associated with speed, efficiency, and transition.

Here, the journey itself becomes the destination. Beneath a vast glass canopy, architecture frames a living landscape, and an airport becomes a place to linger, explore, and experience.

Safdie Architects is an international architecture and urban design practice founded by architect Moshe Safdie in 1964. With studios in Boston, Jerusalem, Toronto, and Singapore, the practice works across architecture, urbanism, and design, with projects spanning cultural, civic, residential, commercial, and mixed-use environments.
The studio is recognised for an approach that combines ambitious architectural concepts with close attention to public life, landscape, climate, and the experience of people within buildings. Its work frequently explores how architecture can create meaningful connections between the individual, the city, and the natural environment.
For Jewel Changi Airport, Safdie Architects developed a new model for the airport as a public destination, bringing together a marketplace and an expansive indoor landscape beneath a continuous glass-and-steel structure. The project reflects the practice’s broader interest in creating architecture that is socially engaging, environmentally responsive, and memorable in everyday experience.
Founder: Moshe Safdie
Practice: Safdie Architects
Project: Jewel Changi Airport
Location: Singapore
Completed: 2019