In Diyar Al Muharraq, Bahrain, Civil Architecture revisits one of the defining ideas of Gulf domestic architecture: the courtyard. Rather than reproducing the traditional courtyard house, the practice asks how its inward-looking character can be reinterpreted within the conditions of the contemporary suburban villa.
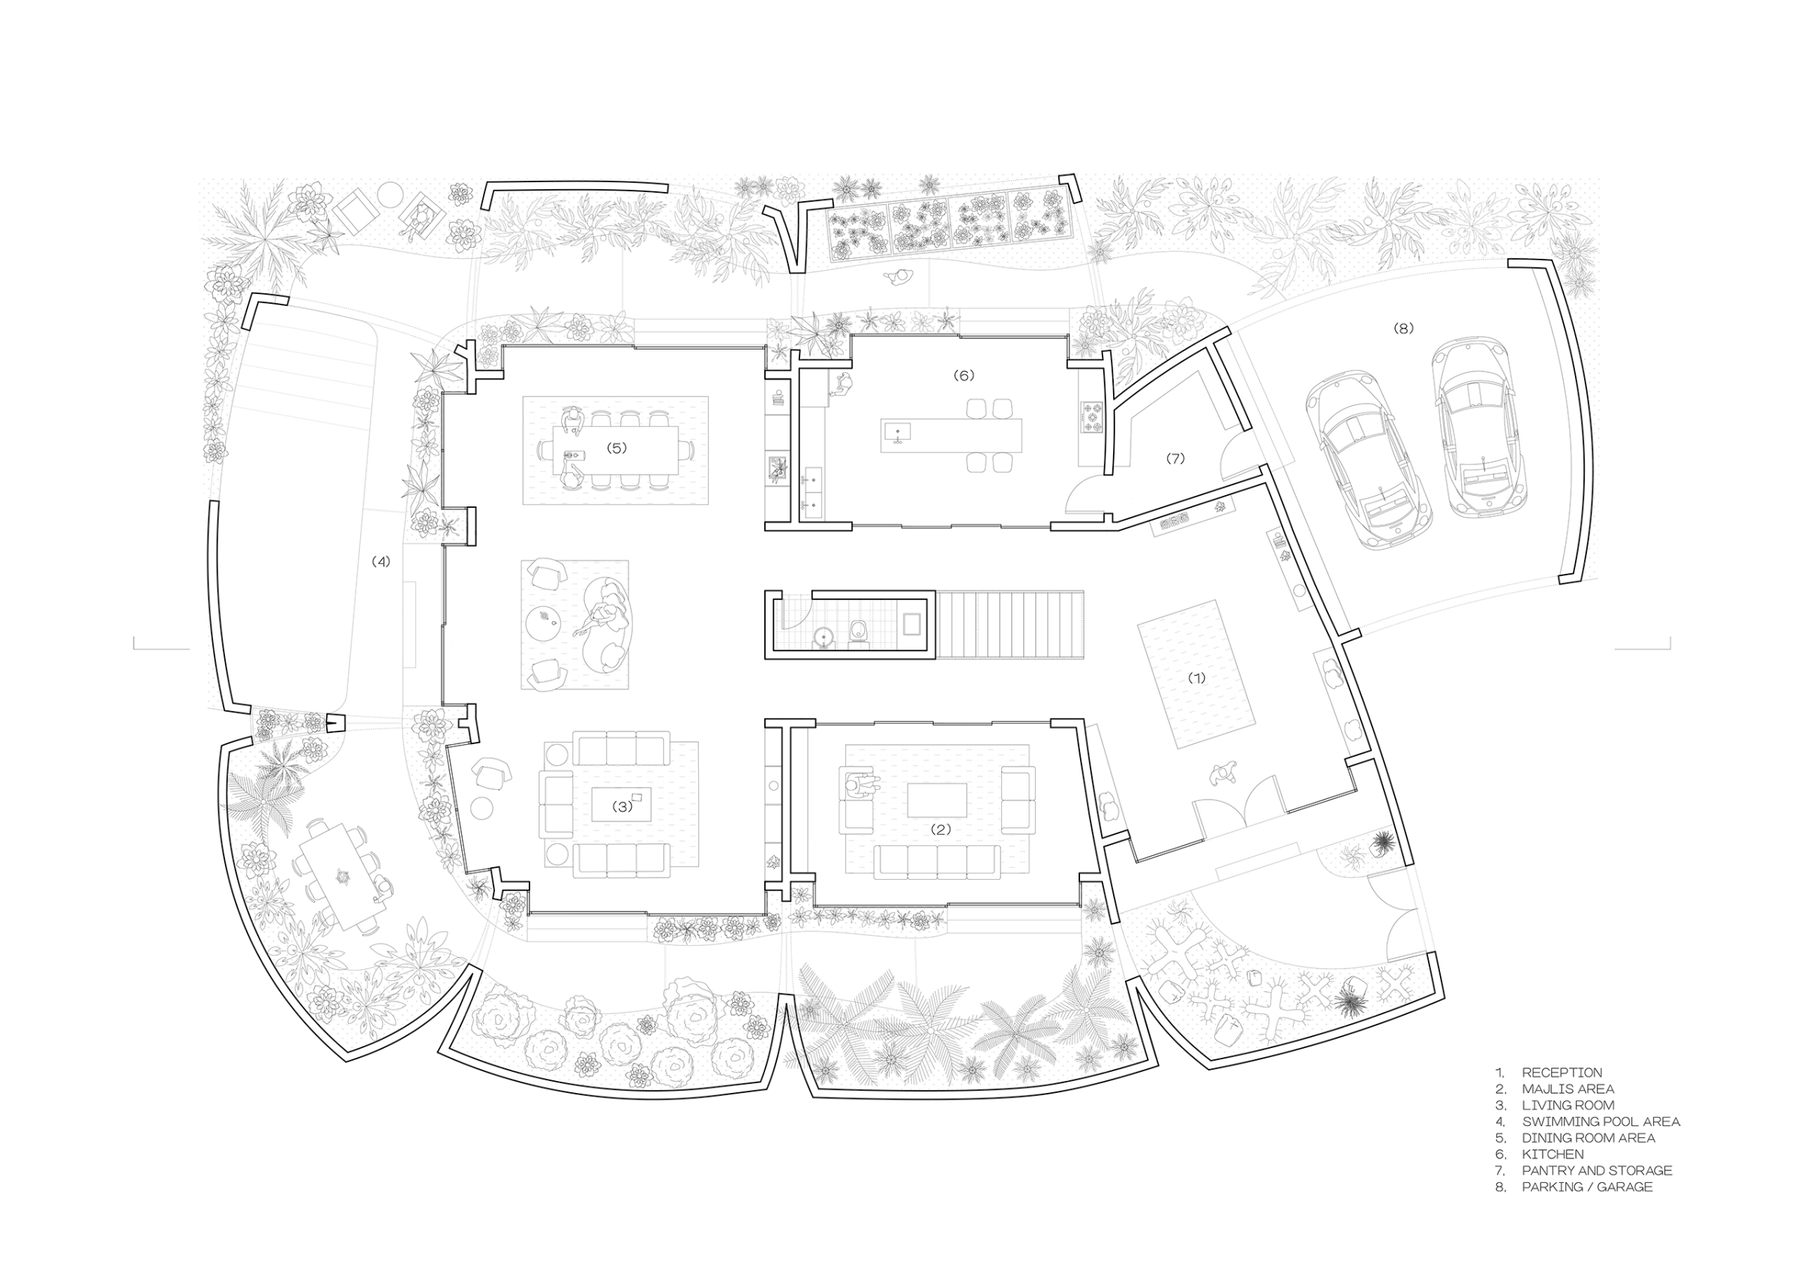
The starting point is the setback. Modern building regulations have placed detached houses within individual plots, creating strips of land between the building and its boundaries. Often treated simply as residual space, these setbacks become the central architectural opportunity in House with Seven Gardens. Civil Architecture transforms them into a sequence of seven planted courts, turning the perimeter of the house into a series of intimate outdoor rooms.

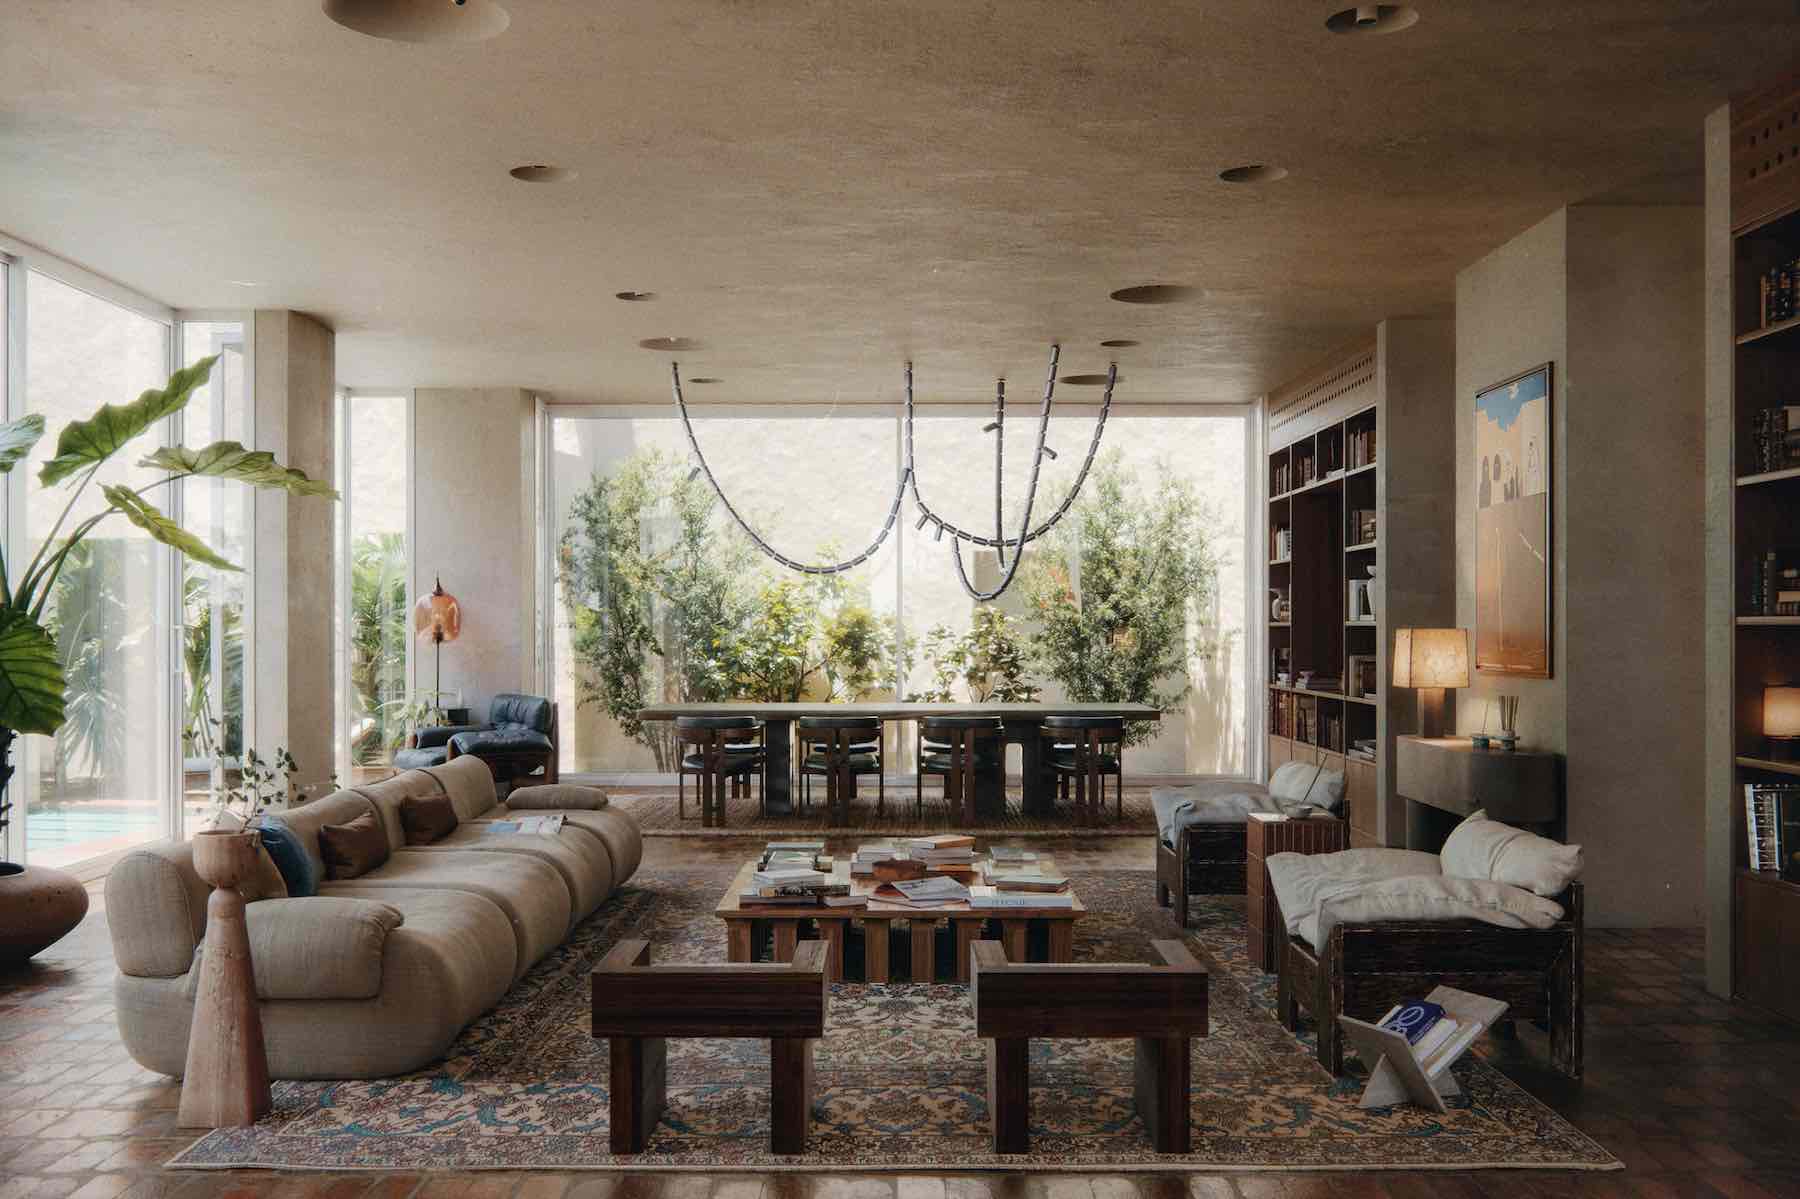
Each garden is associated with a different part of the house, giving individual rooms their own relationship with landscape, daylight and air. Instead of concentrating domestic life around one central courtyard, the project distributes the courtyard experience across the edges of the plot. Bedrooms, living spaces and circulation areas open towards these smaller gardens, creating a succession of views and transitions as one moves through the house.
This arrangement gives the interiors a particular sense of depth. The gardens are not simply visual extensions of the rooms; they act as spatial thresholds between the private world of the house and the surrounding neighbourhood. Narrow planted courts bring vegetation and changing daylight close to the interior, while the perimeter walls maintain the privacy that has traditionally shaped residential architecture across the Gulf.

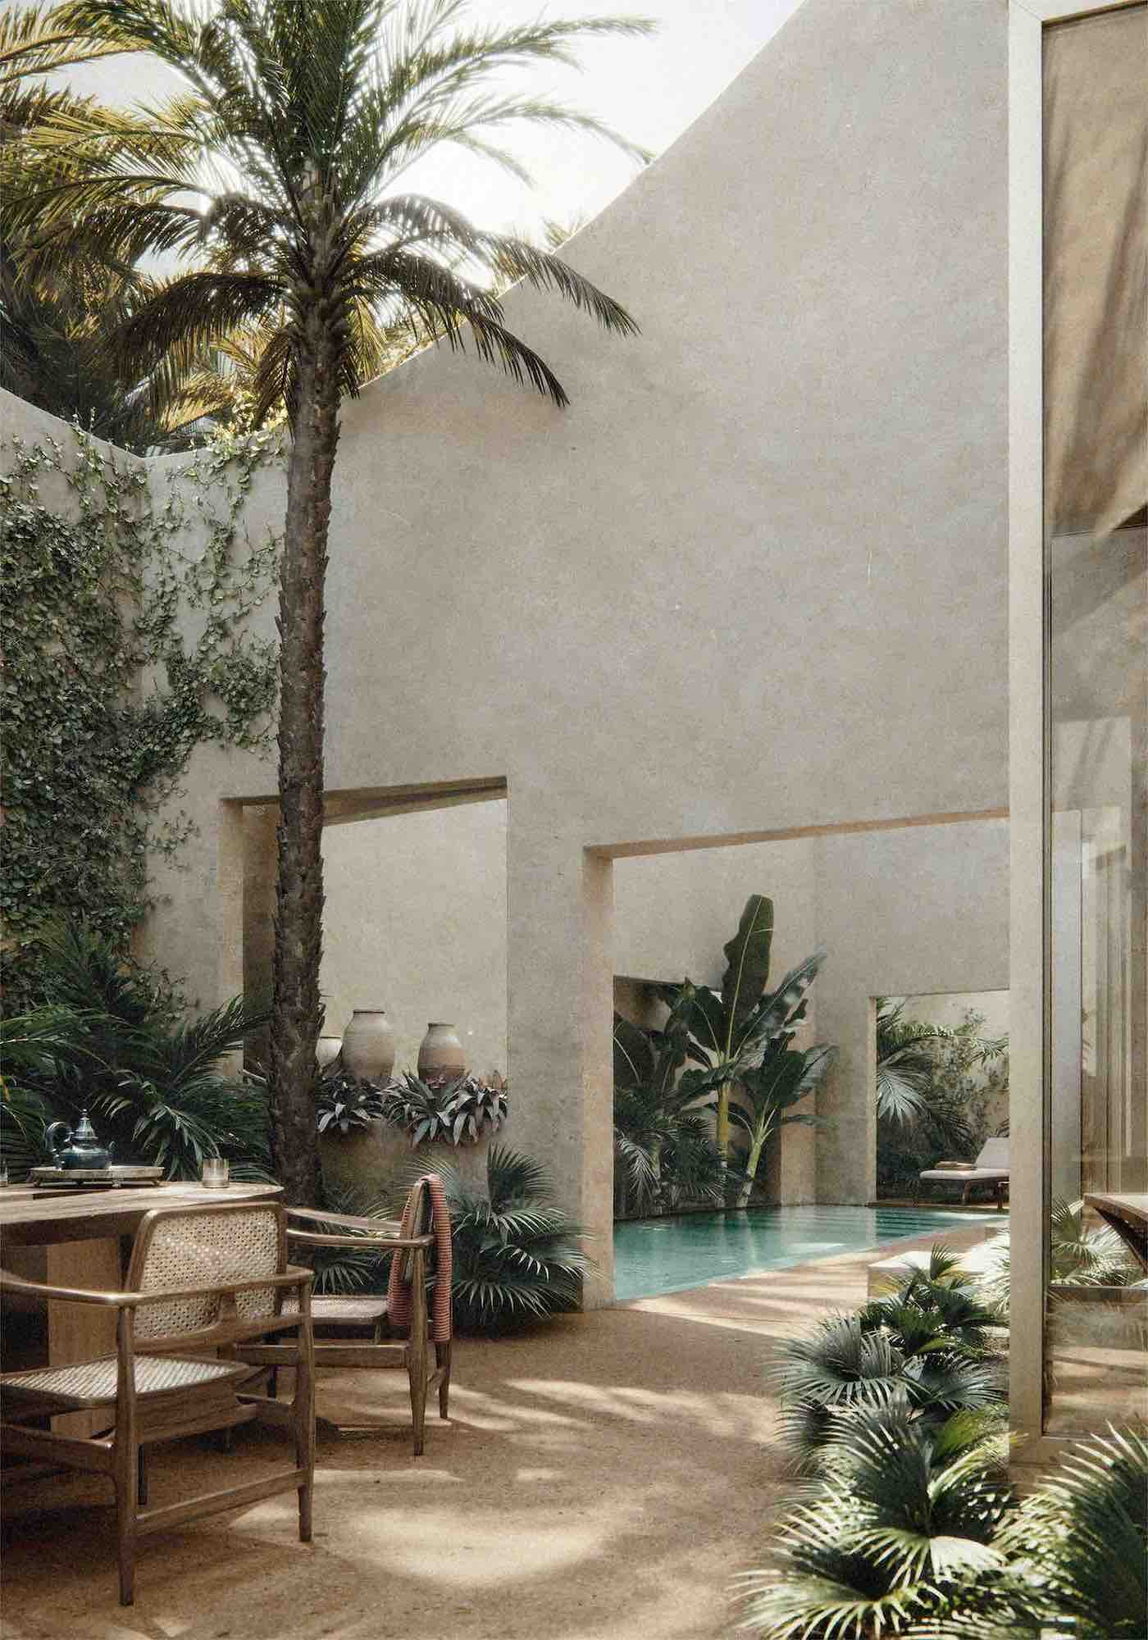
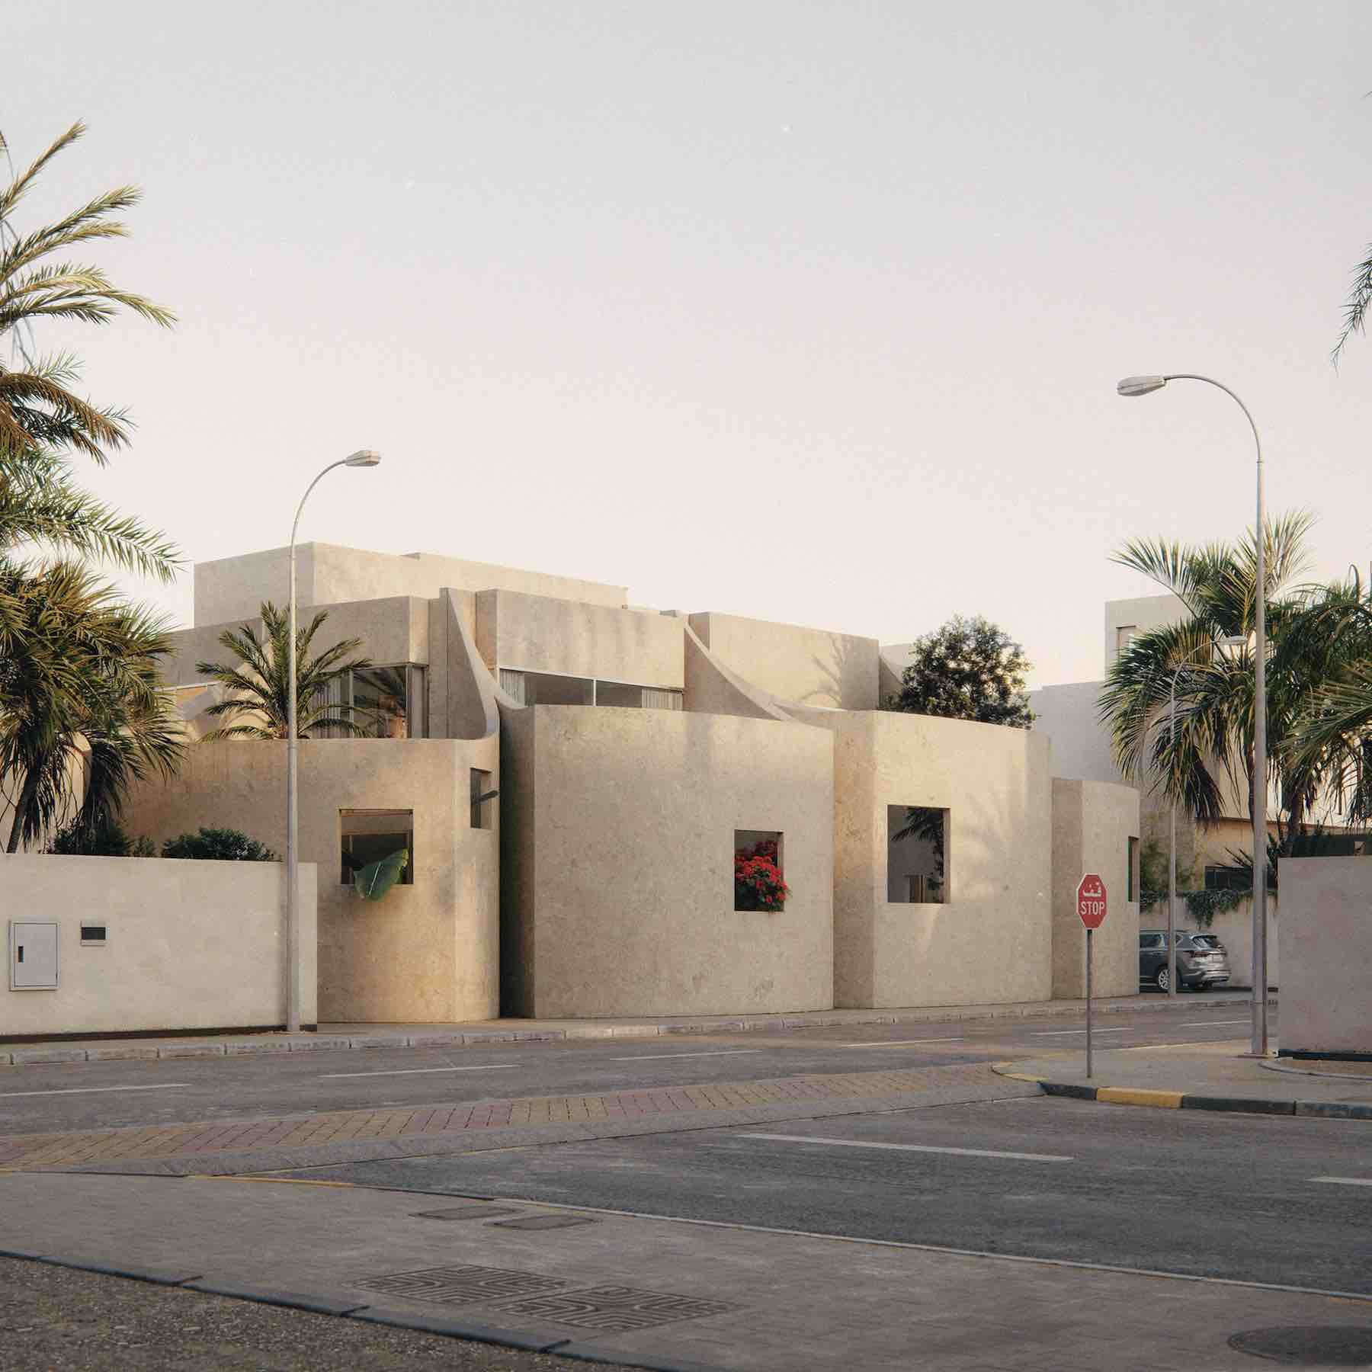
From the street, the house retains a relatively introverted character. Openings are limited, preserving a degree of separation from the public realm. Within the plot, however, the architecture becomes more porous. Rooms turn towards their individual gardens, allowing the landscape to become part of everyday domestic life. The contrast between the restrained exterior and the layered interior landscape is central to the experience of the project.
The result is a house organised less by a single central space than by a series of relationships between rooms and gardens. Light enters from multiple directions; vegetation appears repeatedly along the circulation routes; and the boundary between interior and exterior is experienced as a gradual sequence rather than a fixed line.

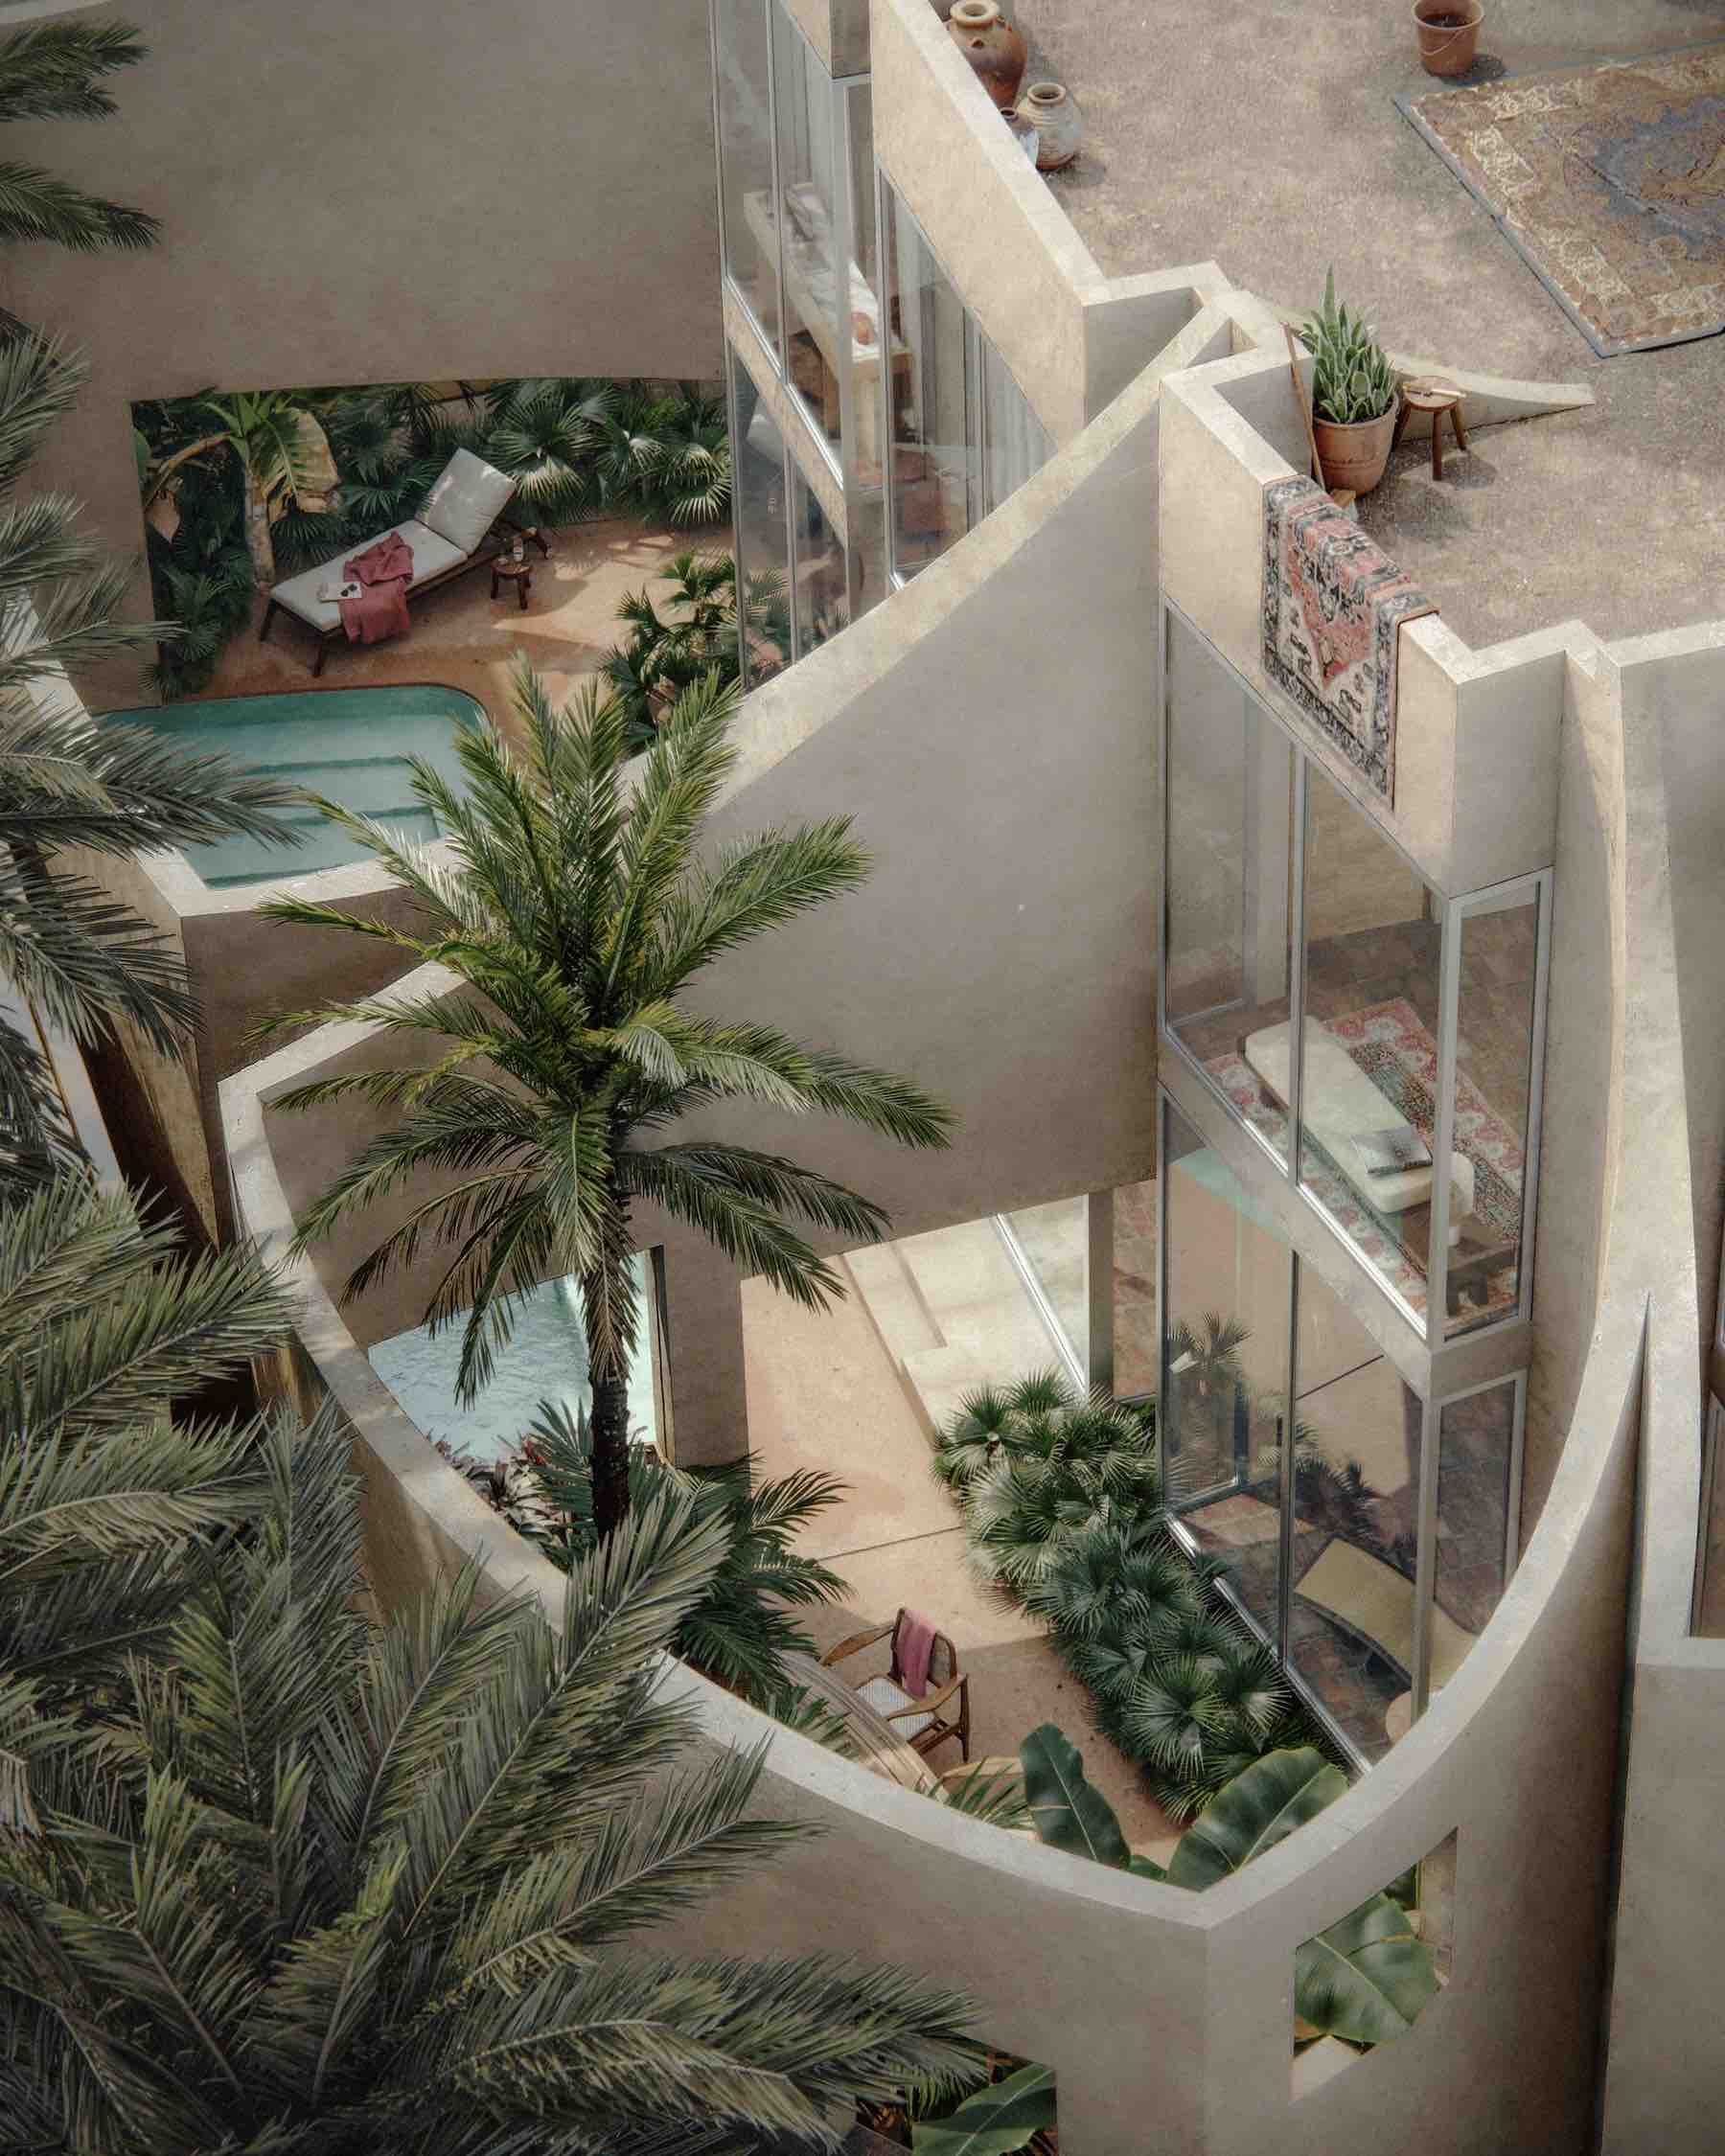
What makes House with Seven Gardens particularly compelling is its approach to tradition. The project does not attempt to recreate a historic Gulf house in contemporary form. Instead, it extracts the courtyard’s underlying principles—privacy, inward orientation, daylight, landscape and climatic mediation—and redistributes them within the realities of contemporary suburban development.

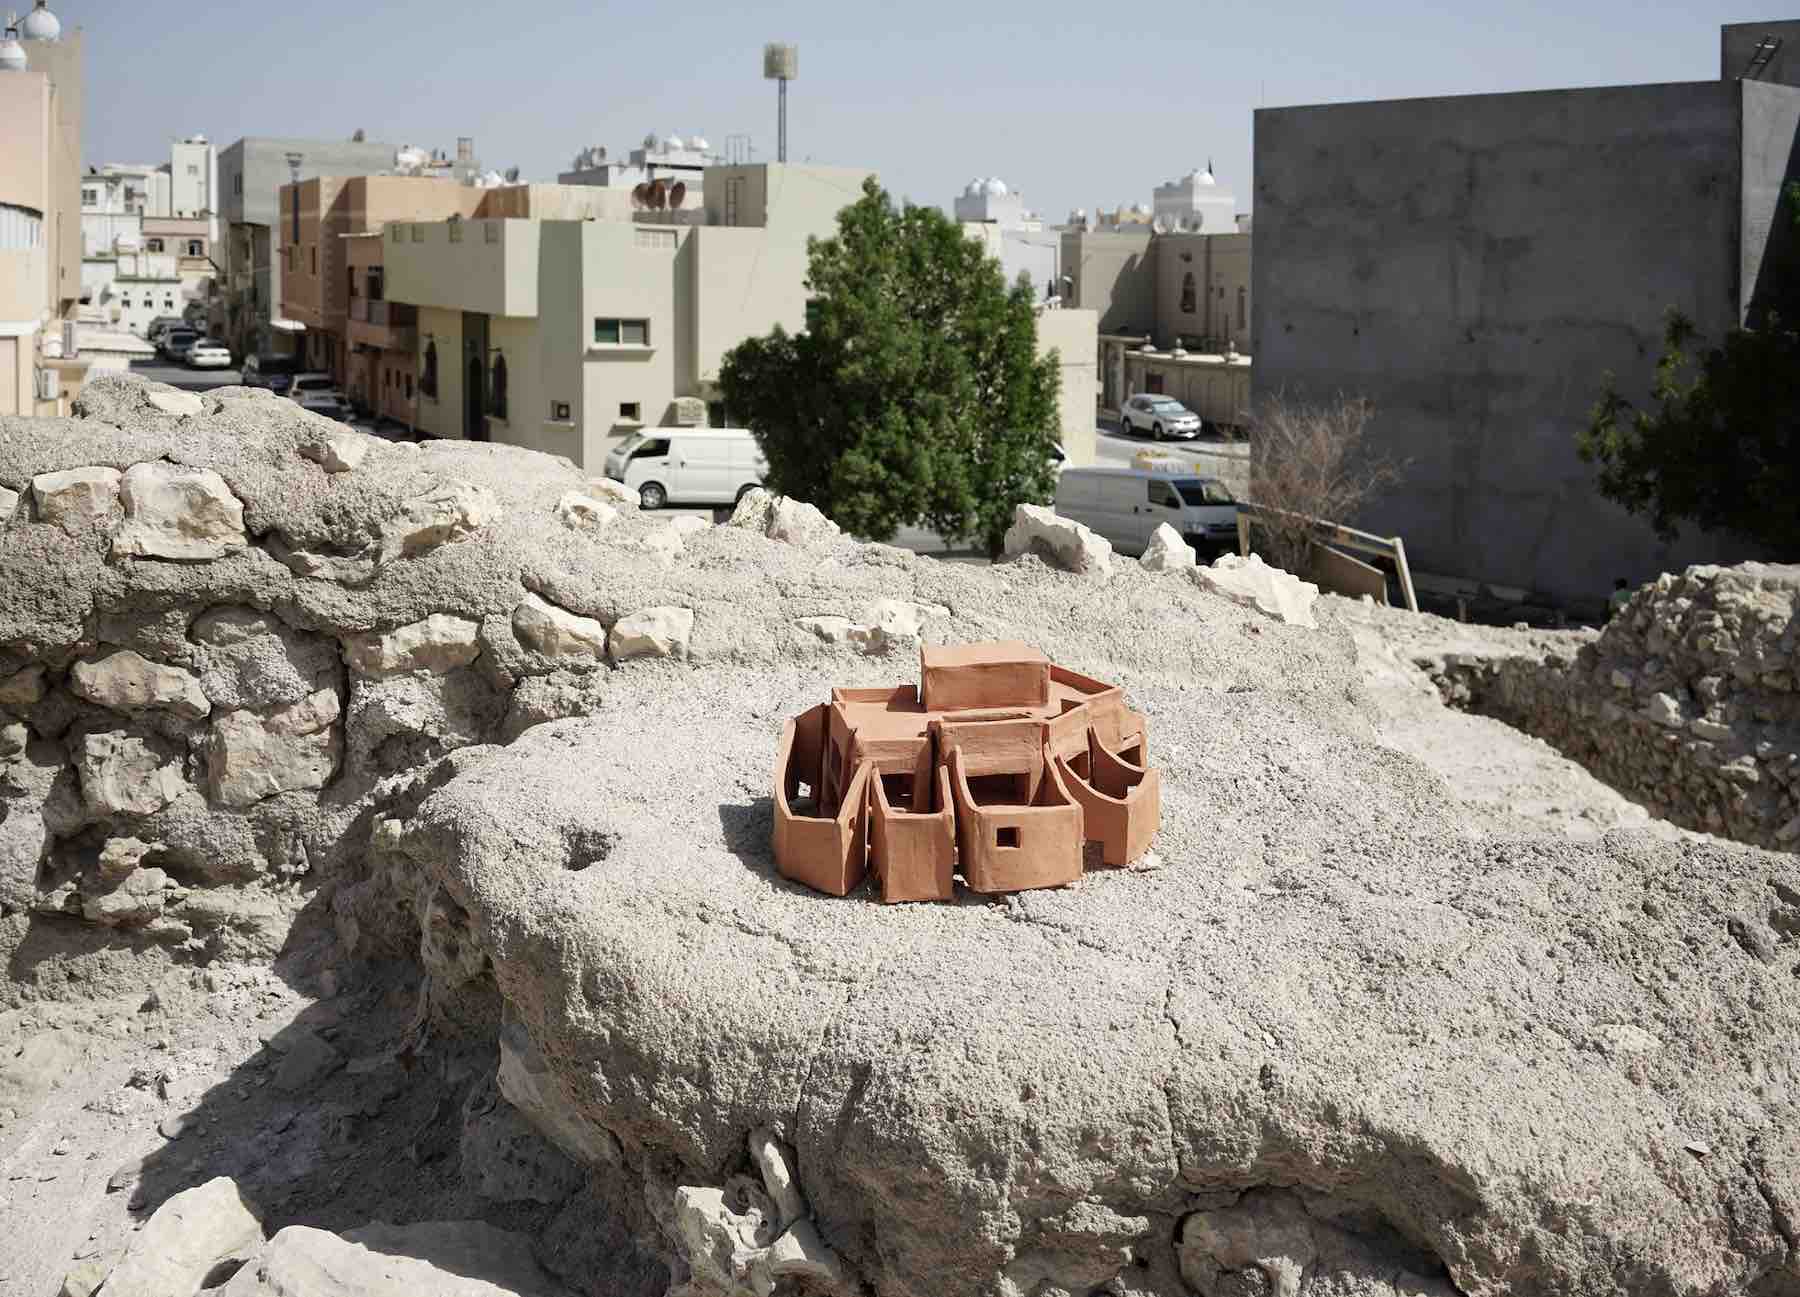
In this sense, the seven gardens are not an ornamental addition to the architecture. They are the architecture’s organising device. By transforming regulatory setbacks into inhabitable spaces, Civil Architecture turns a constraint of the modern suburban plot into an opportunity to reconsider how the contemporary Gulf house can live with landscape.
House with Seven Gardens is a 2024 residential project by Civil Architecture in Diyar Al Muharraq, Bahrain. The house reinterprets the traditional Gulf courtyard through seven planted gardens formed within the required setbacks of the contemporary residential plot. Each garden is paired with specific interior spaces, bringing daylight, vegetation and outdoor views directly into the domestic sequence. The architecture remains relatively closed towards the street while opening inward towards the gardens, balancing privacy with a continuous connection to the landscape. Rather than treating the interior as a separate layer, the project integrates architecture, circulation and garden as one spatial system, making the relationship between inside and outside the defining element of the home.

Project: House with Seven Gardens
Location: Diyar Al Muharraq, Bahrain
Year: 2024
Architecture: Civil Architecture
Project team: Ali Ismail Karimi, Hamed Bukhamseen, Fay Kazrooni, Zain Alsharaf, Fatima Nickahdar, Dana Khalid, Maryam Nooh
Images: OKDRAW STUDIO, Camille Zakharia